Underfloor heating,
decided early
Underfloor heating is a construction decision disguised as a heating decision. Almost every regret we see traces back to a choice made before the screed was poured.
Build-up height comes first
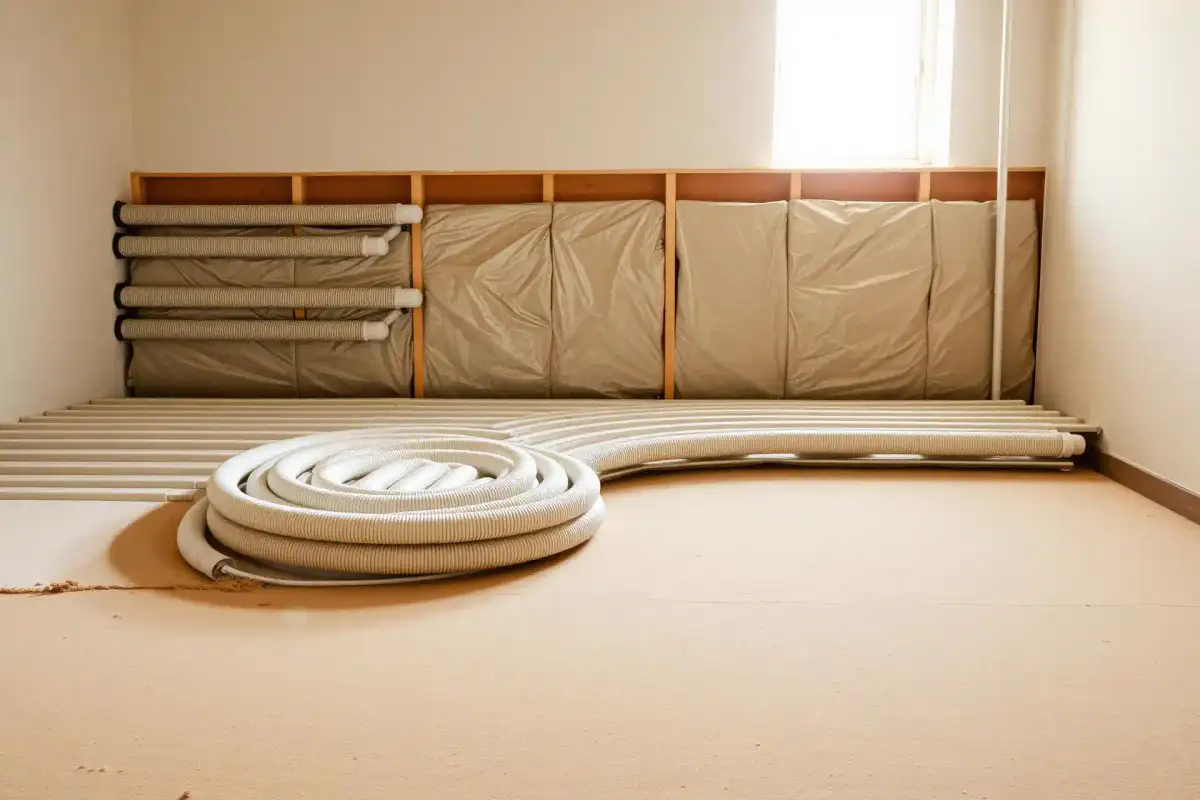
Panel, pipe, screed and covering add up. In renovations the available height often decides between a classic wet system and a low-profile one, and that decision changes the output per square metre.
The floor covering is part of the system
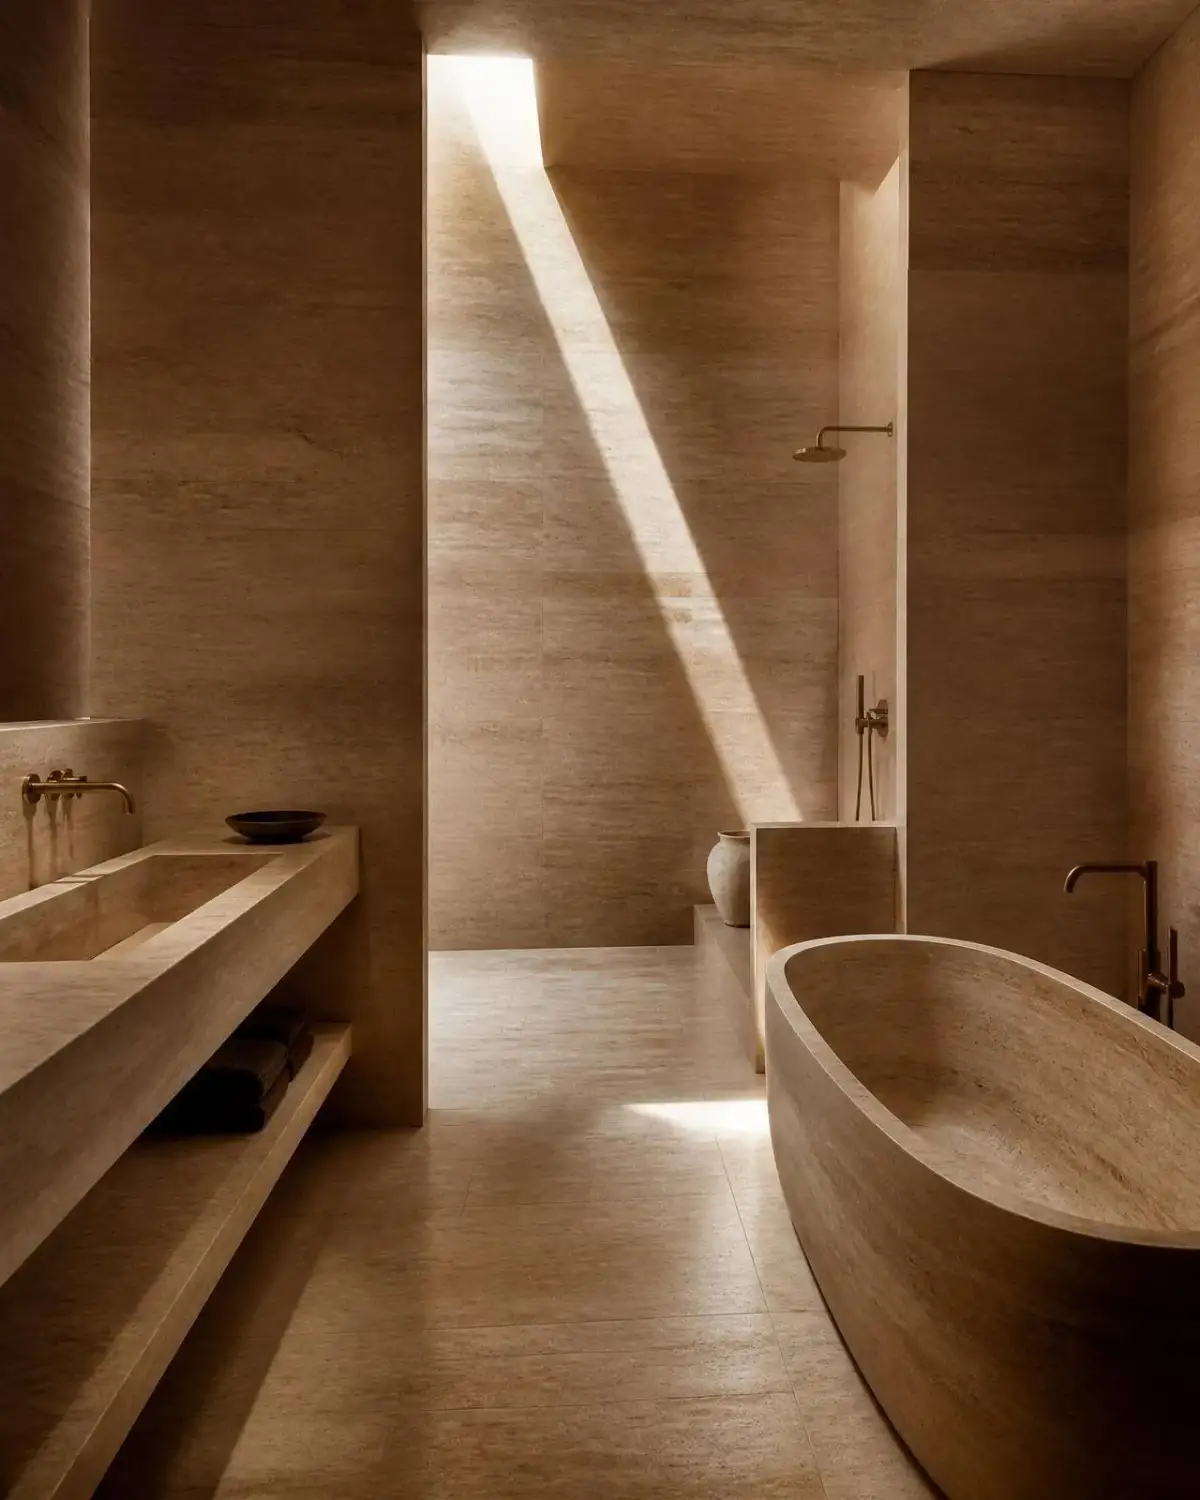
Thermal resistance of the covering sets the water temperature you need. Tile and stone are ideal; thick engineered wood and heavy carpet force higher flow temperatures and lower efficiency.
- Tile / stone
- Lowest resistance, fastest response, highest output.
- Engineered wood
- Works with a stated Rλ limit, needs a stable moisture regime.
- Vinyl / LVT
- Check the maximum surface temperature the manufacturer allows.
Zoning follows how the building is used
One zone per thermal behaviour, not one per room. A north bedroom and a glazed living room do not belong on the same loop, and a bathroom that must be warm at seven every morning deserves its own control.
Match the heat source to the flow temperature
A heat pump is efficient at 30-35°C flow, which underfloor heating supports and radiators generally do not. If the project mixes both, the system needs either a mixing group or an honest conversation about running cost.