
The stand starts with the sales target, not the floor plan
Before we draw anything we ask what the fair is supposed to produce: how many qualified conversations, which products must be touched, whether the priority is new distributors, existing clients or press. A stand built to collect fifty distributor meetings looks nothing like a stand built to launch one product to photographers, and the difference is decided in the brief, not in the visuals.
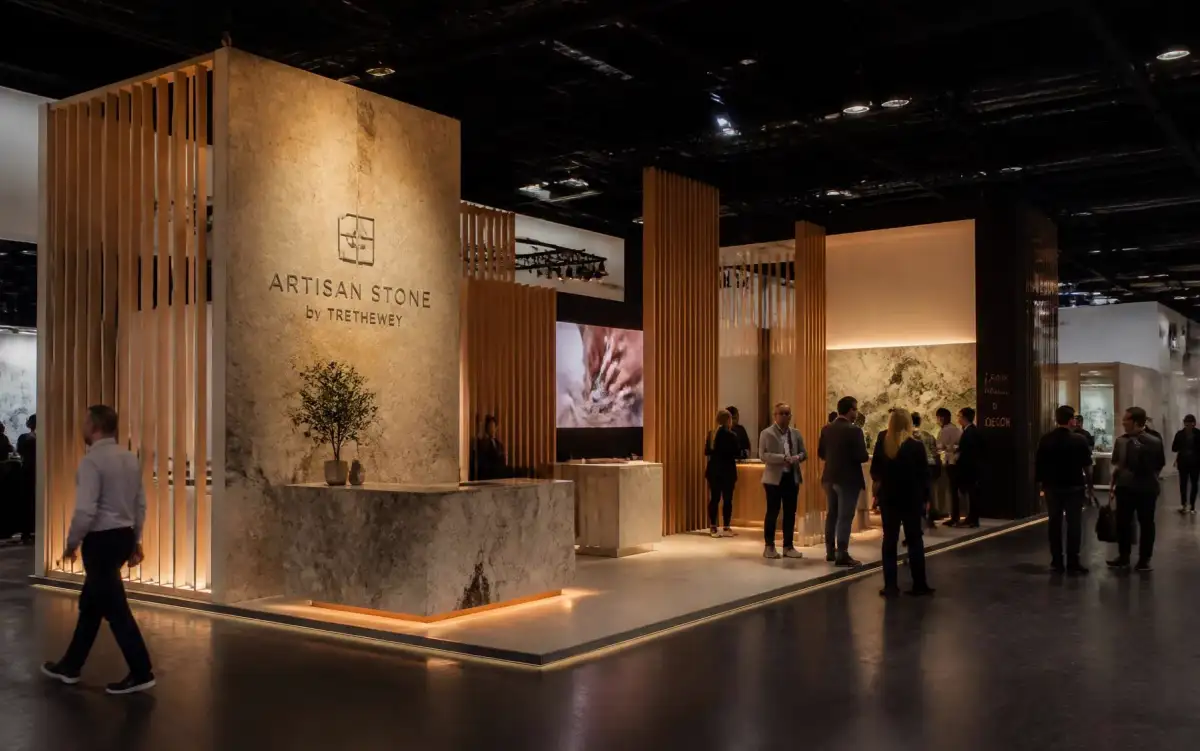
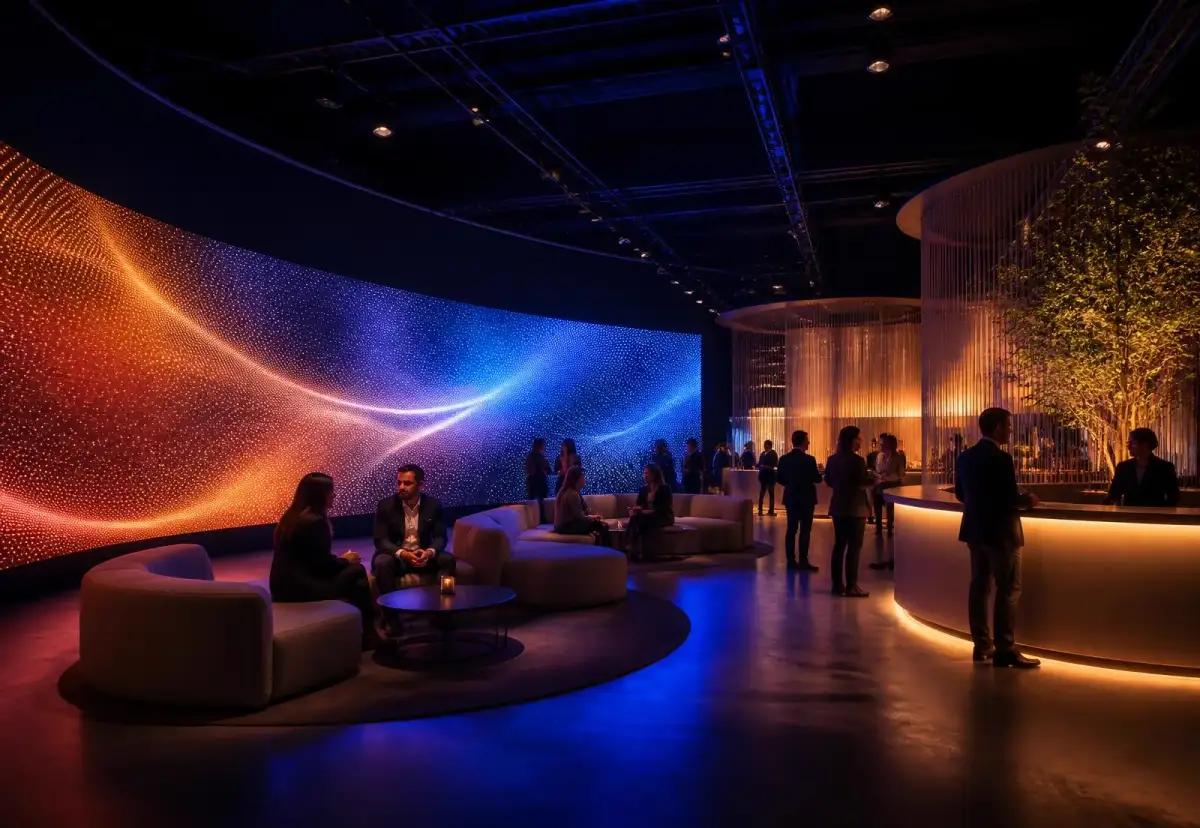
From that we set the ratio of the footprint: how much open frontage pulls people in from the aisle, how much display carries the range, how much closed meeting space you need so a serious buyer can sit down. Every square metre is allocated to a job, and each is priced, so you can see what the lounge or the demo counter is actually costing you before it exists.
A stand is not decoration. It is a sales floor you rent by the square metre for four days.