
MaterialsHub
Product Lines

InteriorDesign

One studio across homes, hotels and retail. Residential Interiors for the client who lives in the space, and Hospitality & Retail for the operator who needs it to perform from day one — same rigour, same file, same finish quality.

3
Design streams
4–12
Weeks, concept to sign-off
1
Team, brief to snag
Spatial & concept designLighting designBespoke joineryFurniture & FF&ETextiles & soft furnishingArt & accessoriesSite coordinationStyling & handoverSpatial & concept designLighting designBespoke joineryFurniture & FF&ETextiles & soft furnishingArt & accessoriesSite coordinationStyling & handoverSpatial & concept designLighting designBespoke joineryFurniture & FF&ETextiles & soft furnishingArt & accessoriesSite coordinationStyling & handover
01 / Three worlds, one studio

Homes, hotels
and storefronts — one process.

Pick the world that matches the brief. The concept process, the material sourcing and the sign-off discipline are identical — only the brief, the budget mix and the regulations change.

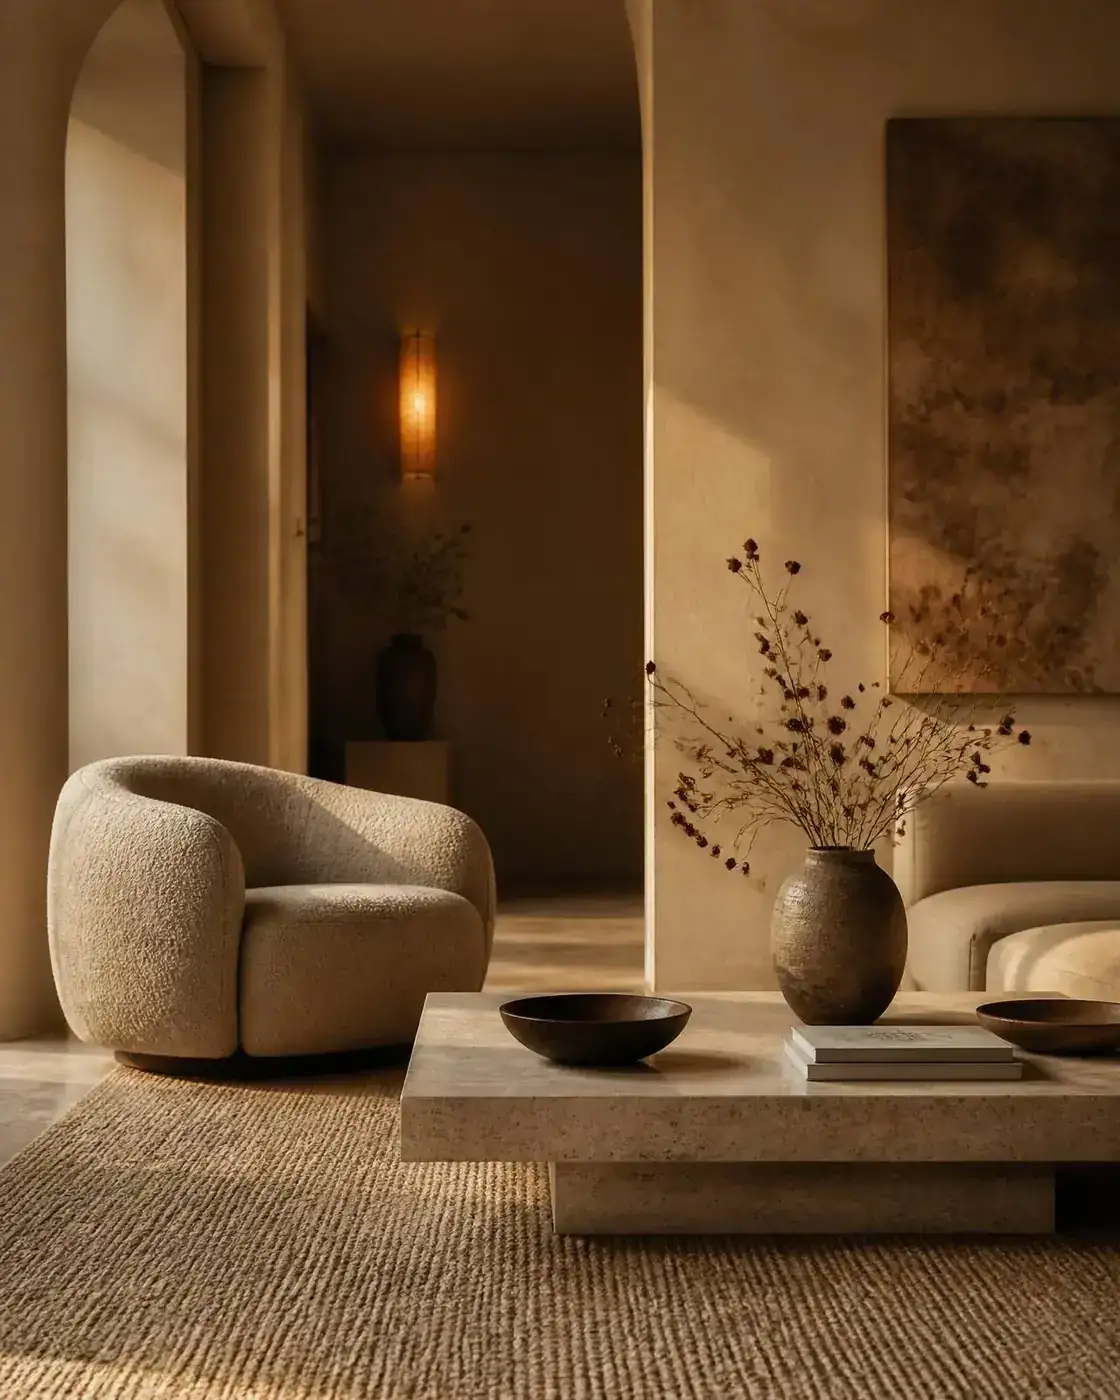
Living room interior with linen sofa, plaster walls, warm oak flooring and brass floor lamp
I/01

Residential

A home designed around how you actually live.

Full interior schemes for apartments and houses — spatial planning, material palette, lighting design and furniture selection, developed from a moodboard into a fully specified, buildable file.

Full home
Scope
3D + specs
Output
4–12 wks
Timeline
Sourced
Furniture
Spatial planning and joinery layout for every room
Material, colour and lighting palette developed as one scheme
Bespoke joinery and furniture drawings, priced before production
Curated furniture, textiles and art sourced or specified
Full 3D visuals for sign-off before any material is ordered
Site coordination with contractors through to final styling
ONE MOODBOARD, ONE SPECIFICATION, ONE INSTALLED ROOM · ONE MOODBOARD, ONE SPECIFICATION, ONE INSTALLED ROOM ·
02 / What is inside the scope

Everything between the
moodboard and the last cushion.

A single index, priced and drawn before anything is ordered, so the concept, the quote and the site programme are always reading from the same list.

01

Spatial & concept design

01 / 08

Layout, zoning and a moodboard-led material and colour direction.

02

Lighting design

02 / 08

Ambient, task and feature lighting specified room by room.

03

Bespoke joinery

03 / 08

Custom cabinetry, wall panelling and feature millwork drawn to fit.

04

Furniture & FF&E

04 / 08

Curated and bespoke furniture sourced, priced and scheduled.

05

Textiles & soft furnishing

05 / 08

Curtains, upholstery, rugs and cushions specified to the palette.

06

Art & accessories

06 / 08

Final layer of art, objects and styling selected for the space.

07

Site coordination

07 / 08

Contractor liaison, snagging and quality checks through delivery.

08

Styling & handover

08 / 08

Final dress, photography-ready styling and a signed handover.

03 / From brief to handover

Seven steps.
Every choice approved before it is made.

The same sequence runs for a single apartment and for a multi-site rollout. Only the scale changes — the sign-off, the costing and the handover record do not.

01

Brief

Lifestyle, brand or operational needs and budget captured on day one.

02

Concept

Moodboard, spatial plan and early material direction tested against the brief.

03

3D & specification

Full 3D visuals, finishes and furniture specified and signed off on screen.

04

Costing

Itemised proposal with a costed variations and options list.

05

Production

Joinery and bespoke furniture produced against the approved file.

06

Installation

Site coordination, furniture install and final finishes fitted in sequence.

07

Handover

Styling, photography-ready dress, snagging and a signed handover.

04 / Specified from our own catalogue

Every finish traces back
to a sourced material.

Flooring, lighting, natural stone and paint finishes drawn from the same materials library used across every project.

05 / The long read

How an interior scheme
is actually put together.

Interior design is sold as taste and delivered as logistics. This is the full method behind a MaterialsHub scheme — how a brief becomes a palette, how a palette becomes a priced specification, and how that specification survives contact with a real site, a real budget and a real delivery date.

01

The brief is a set of constraints, not a mood

A useful interiors brief records four things: how the space will be used across a day, who uses it and what they are sensitive to, what must be kept, and what the budget genuinely is. Everything visual follows from that. A family with two young children and a dog gets different flooring, different upholstery fabrics and different corner details than a couple who entertain twice a month, even if both love the same reference image.

For hospitality and retail the constraints are commercial: covers per hour, guest turnover, cleaning cycles, brand standards, fire and accessibility regulation, and the operator's replacement policy for soft goods. We write those down before any moodboard, because they eliminate whole categories of material and save weeks of design that would have been unbuildable.

Use pattern, sensitivities, what stays, and the real budget. Four constraints that decide every visual choice that follows.

02

Building a palette that holds together in real light

A material palette is a system, not a collection. We work with a base of two to three large-surface materials — floor, wall finish, primary joinery — then a secondary layer of stone, metal and textile, then a small number of accents that carry the personality. Proportion matters more than choice: the same oak, plaster and brass can read warm and calm or busy and cheap purely on how much of each is used and where the edges land.

Colour and finish must be tested in the actual light of the space. Greek daylight is hard, high and blue-shifted at midday, and it turns cool greys flat and reveals every imperfection in a matt wall. We sample on site, at the hours the room is used, and pair the palette with a lighting scheme at the same time — because a colour approved under a showroom's 4000K downlights will not behave under 2700K wall washers at night.

Base layer

Floor, wall finish and primary joinery — 70 percent of what the eye reads.

Secondary

Stone, metal, glass and timber detail that carries the craft.

Textile

Upholstery, curtains and rugs — the layer that controls acoustics and warmth.

Accent

Colour, art and decorative lighting — small area, high impact, easy to change.

03

Lighting is half the interior

Most disappointing interiors are correctly furnished and badly lit. A single ceiling source flattens a room; a layered scheme gives it depth and lets it change character between morning, dinner and late evening. We design in four layers: ambient for general comfort, task for kitchens, desks and reading, accent for art, stone and texture, and decorative for the pieces that are seen rather than seen by.

The technical decisions matter as much as the fittings. Colour temperature is held at 2700K to 3000K in residential and hospitality spaces, colour rendering at CRI 90 or above so timber, stone and skin tones read correctly, and every circuit is dimmable and grouped into scenes. Beam angles and fitting positions are set against the furniture plan, not the ceiling grid — a downlight centred on a room and a downlight centred on the artwork produce two completely different spaces.

Ambient, task, accent, decorative. Four layers, 2700–3000K, CRI 90+, everything dimmable and scened.

04

Specifying materials that suit the way the space is used

Every finish carries a maintenance contract, whether or not anyone reads it. Natural marble is beautiful and porous: it etches with lemon and wine, and in a family kitchen or a busy bar it needs to be sealed, accepted as a patina material, or replaced by sintered stone. Solid oak moves with humidity; engineered boards are stable, and for underfloor heating they are the safer specification. Matt lacquers show fingerprints, high-gloss shows dust, and both are wrong for a hotel corridor.

For hospitality and retail the classifications are non-negotiable: contract-rated upholstery, slip-resistant flooring at the correct rating for wet areas, fire-rated wallcoverings, and impact-resistant corners on every route a trolley uses. We specify from our own imported catalogue, so each named material comes with a real lead time, a real price and a stock position — and the alternates are already known if something goes long.

05

From 3D approval to a priced, buildable file

The pivot point of every project is the 3D sign-off. Before that moment, the scheme is still a conversation; after it, it becomes an itemised document. The approved model produces the furniture schedule, the joinery drawings, the lighting circuit plan, the finishes schedule with a code against every surface, and the priced proposal broken down by trade.

That single file removes the most expensive failure in interior work: re-measuring and re-pricing between stages. The designer, the joiner, the electrician and the supplier all read the same document, so the sofa that fits in the render fits through the stairwell, and the pendant that hangs at 1.8 metres in the drawing hangs at 1.8 metres on site.

One approved model becomes the schedule, the drawings, the order list and the price. No re-measuring between stages.

06

Installation, styling and living with the result

Delivery is sequenced: builder's work and joinery first, then flooring, then decoration, then lighting commissioning, then furniture, then styling. Getting that order wrong costs more than any single material choice — a sofa delivered before the floor is protected, or curtains hung before the walls are finished, guarantees rework.

Styling day is the difference between a finished project and a photographed one: the art hung, the rugs squared, the shelves composed, the lighting scenes recorded. You then receive a finishes dossier — every product, supplier, code and cleaning instruction — so the interior can be maintained, repaired and extended years later without guesswork.

06 / Questions

What clients ask before they sign.

Do you design homes, hotels and retail interiors, or just one type?+

All three, under the same studio process. Residential, Hospitality and Retail & Office Interiors are separate streams because the brief, the regulations and the material grade differ — but the concept process, sourcing and sign-off discipline are identical across all three.

How long does a full interior scheme take?+

A typical residential scheme runs four to twelve weeks from brief to a signed-off 3D specification, depending on scope. Hospitality and retail projects follow a phased timeline tied to construction and opening dates.

Do you source the furniture and art as well as design the space?+

Yes. Furniture, textiles, lighting and art are curated or specified as part of the scheme, priced and scheduled alongside the joinery, and delivered and styled on-site as part of the handover.

Can you design a repeatable interior standard for multiple locations?+

Yes — that is the core of the Retail & Office and Hospitality streams: a documented design standard, room-type typologies and a materials palette that can be rolled out across multiple sites without losing consistency.

Is the price fixed before anything is ordered?+

Yes. Once the 3D specification is approved, you receive an itemised, priced proposal covering joinery, furniture, lighting and finishes, with a costed process for anything added afterwards.

Can we see the interior before it is built?+

Every scheme is developed from a moodboard into full 3D visuals before production. You approve the layout, palette, furniture and lighting on screen — the approved file becomes the specification, the costing and the installation plan.

Send Us The Space.
We will send back an interior.

One room or a multi-site rollout — tell us the brief, the brand and the timeline. You get a moodboard, 3D visuals and a priced specification with every finish and piece of furniture named.

Prefer to give us a call? +30 6948 408 542