01 / 04
Airborne and impact noise treated separately
Voices through a wall and footsteps from the flat above need different build-ups; we specify each one for what it has to stop.
Noise source identified first
Mineral wool, resilient layers, acoustic panels and floating floor systems for apartments, offices and hospitality.
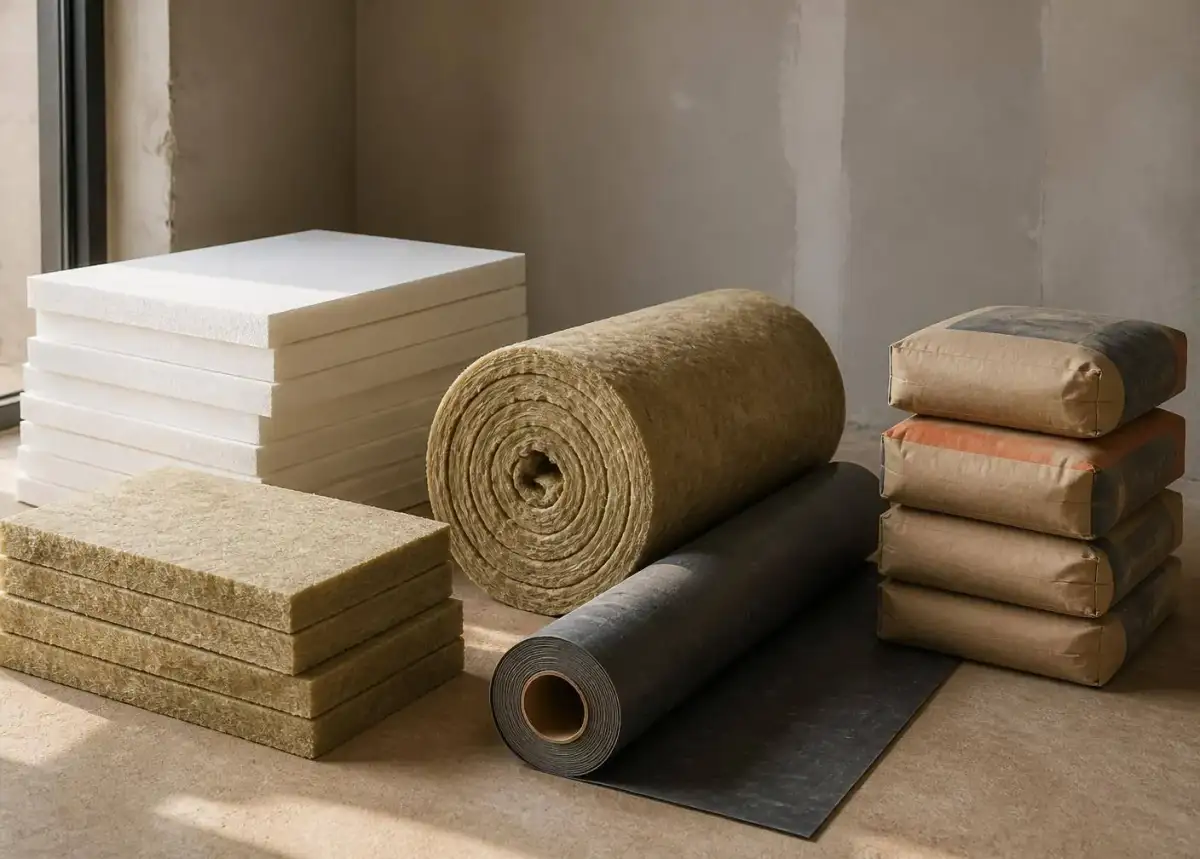
We supply acoustic materials as a system rather than as separate products: mineral and glass wool for partitions and ceilings, resilient underlays and floating floor components for impact noise, mass layers, acoustic seals and finished absorbing panels for rooms that echo. The specification starts by separating airborne noise from impact noise, because the two problems need different construction, and the wrong layer solves neither.
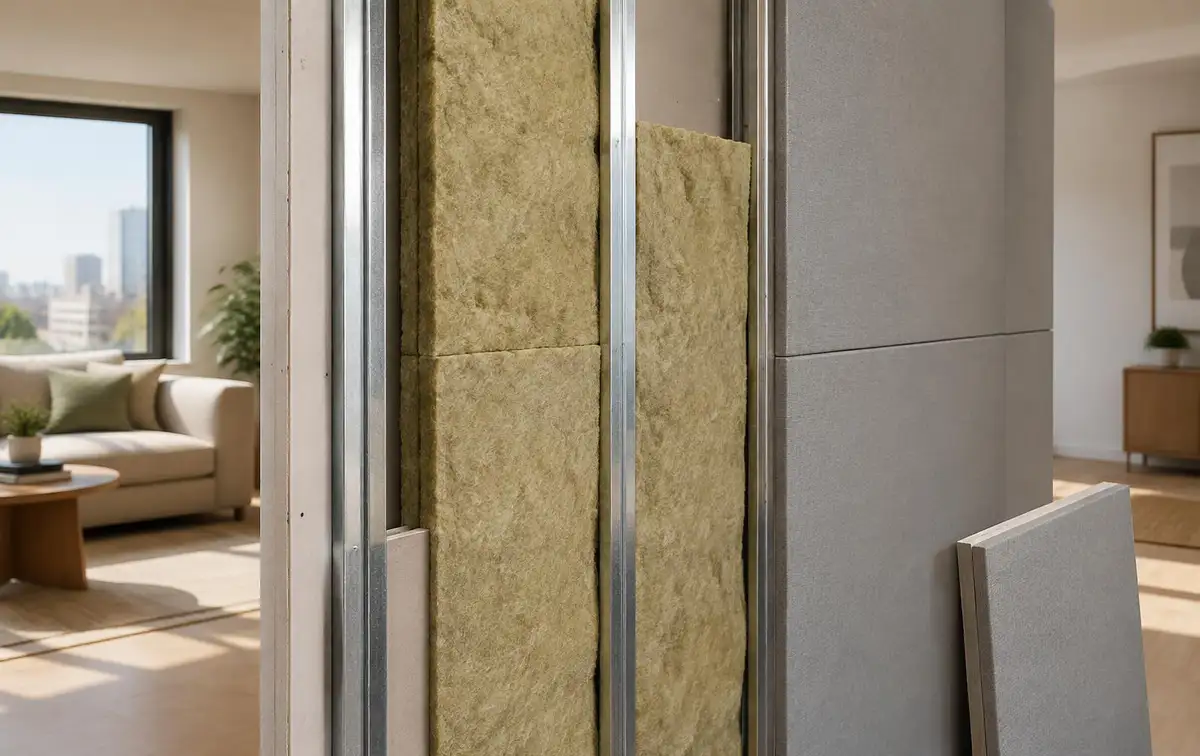
Voices and traffic pass through construction as airborne sound. Footsteps and dragged chairs travel through the structure as impact sound. A room that echoes has a third problem entirely — reverberation inside its own walls.
Noise is a construction problem, not a product problem — one gap undoes every layer you paid for.
We identify which one you have, then specify the build-up that treats it: partition layers and seals, resilient floor layers, or absorbing panels — with quantities and perimeter details, because the perimeter is where most acoustic work fails.
Wool, resilient layers, mass, seals and panels arrive as one build-up, coordinated with the drywall and flooring trades.
Voices through a wall and footsteps from the flat above need different build-ups; we specify each one for what it has to stop.
Noise source identified first
Studs, wool density, board layers, seals and perimeter details are listed together, because any gap undoes the rest.
Layer-by-layer specification
Resilient layers and floating screed components are chosen against the available floor build-up, not after the levels are fixed.
Thickness checked against levels
Fabric, timber and slat panels for rooms that echo — restaurants, offices, studios — with fixing systems included.
Fixings supplied with panels
Partition, ceiling and floor batts and rolls in the densities acoustic build-ups require
Resilient underlays, perimeter strips and floating floor components for slabs and screeds
Mass-loaded layers, acoustic sealants, tapes and service-penetration collars
Fabric-wrapped, slatted timber and perforated absorbing panels with fixing systems
Speech privacy and footstep noise need different treatments, and both fail at junctions, sockets and doors.
Partitions that stop at a suspended ceiling leak sound across the void; the build-up has to continue to the slab.
Guest complaints usually come from doors, corridors and services rather than from the wall itself.
Hard surfaces raise the noise level until conversation becomes tiring; absorbing panels bring it back down.
Mineralwool,resilientlayers,acousticpanelsandfloatingfloorsystemsforapartments,officesandhospitality.
Voices, footsteps or echo — each needs a different build-up, and treating the wrong one wastes the budget.
Acoustic performance depends on density and cavity fill, not on thickness alone.
Small gaps at perimeters, sockets and ducts undo a well-built partition.
Resilient layers and floating screeds need height; decide before the levels are fixed.
A wall that stops at the ceiling grid lets sound cross the void above it.
Seals, thresholds and door mass often give the biggest single improvement.
They reduce echo inside the space; they do not stop transmission to the neighbour.
Thermal-grade wool in an acoustic build-up underperforms against the calculated figure.
The void becomes a direct path between rooms.
Representative selections from the catalog — indicative of what we quote, stock-source and deliver week to week. Ask for the full schedule with formats, finishes and current lead times.
Partition, ceiling and floor batts and rolls in the densities acoustic build-ups require
Resilient underlays, perimeter strips and floating floor components for slabs and screeds
Mass-loaded layers, acoustic sealants, tapes and service-penetration collars
Fabric-wrapped, slatted timber and perforated absorbing panels with fixing systems
Footsteps are impact noise transmitted through the structure. It needs a resilient layer or floating floor that separates the finish from the slab; adding wool below the ceiling helps only partly.
It depends on the target. A single stud line with wool and a double board layer already improves speech privacy noticeably; higher performance needs separated frames or added mass.
No. Panels absorb reflections inside a room and reduce echo and noise level; they do not stop sound passing to the neighbour. Those are two different jobs.
Sometimes. An independent lining on the noisy wall or an acoustic ceiling can be added, at the cost of some floor area or height. We check what the room can give up first.
They are usually the weak point. Seals, thresholds and correctly treated service penetrations often deliver more improvement than extra layers of board.
Yes. Room-to-room and corridor build-ups are specified together with the drywall, flooring and door details so the whole path is treated.
Materials from this category are usually specified for office fit-out and interior design projects. If your project needs installation as well as supply, we handle both together.