
MaterialsHub
Product Lines

HospitalityFit-Out

One contract from the first mock-up room to the last lobby light. FF&E Specification to set the brand standard across every key, and Fit-Out & Installation to build, furnish and hand over floor by floor without stopping trade.

Scroll — travel through the properties01 / 06
0
Delivery streams
0
Mock-up room, signed before rollout
0+
Keys, largest single rollout
0
Trading days lost, phased works
Mock-up room & sign-offGuestroom FF&EPublic areas & lobbyRestaurant & bar fit-outCommercial kitchenM&E & life safetyWet rooms & bathroomsCommissioning & handoverMock-up room & sign-offGuestroom FF&EPublic areas & lobbyRestaurant & bar fit-outCommercial kitchenM&E & life safetyWet rooms & bathroomsCommissioning & handoverMock-up room & sign-offGuestroom FF&EPublic areas & lobbyRestaurant & bar fit-outCommercial kitchenM&E & life safetyWet rooms & bathroomsCommissioning & handover
01 / Three streams, one brand standard

Specify it once.
Build it on every floor.

A hotel lives or dies on consistency across hundreds of identical rooms and one unrepeatable lobby. We run guestrooms, public areas and F&B fit-out from a single approved mock-up, so nothing drifts between floor two and floor twelve.

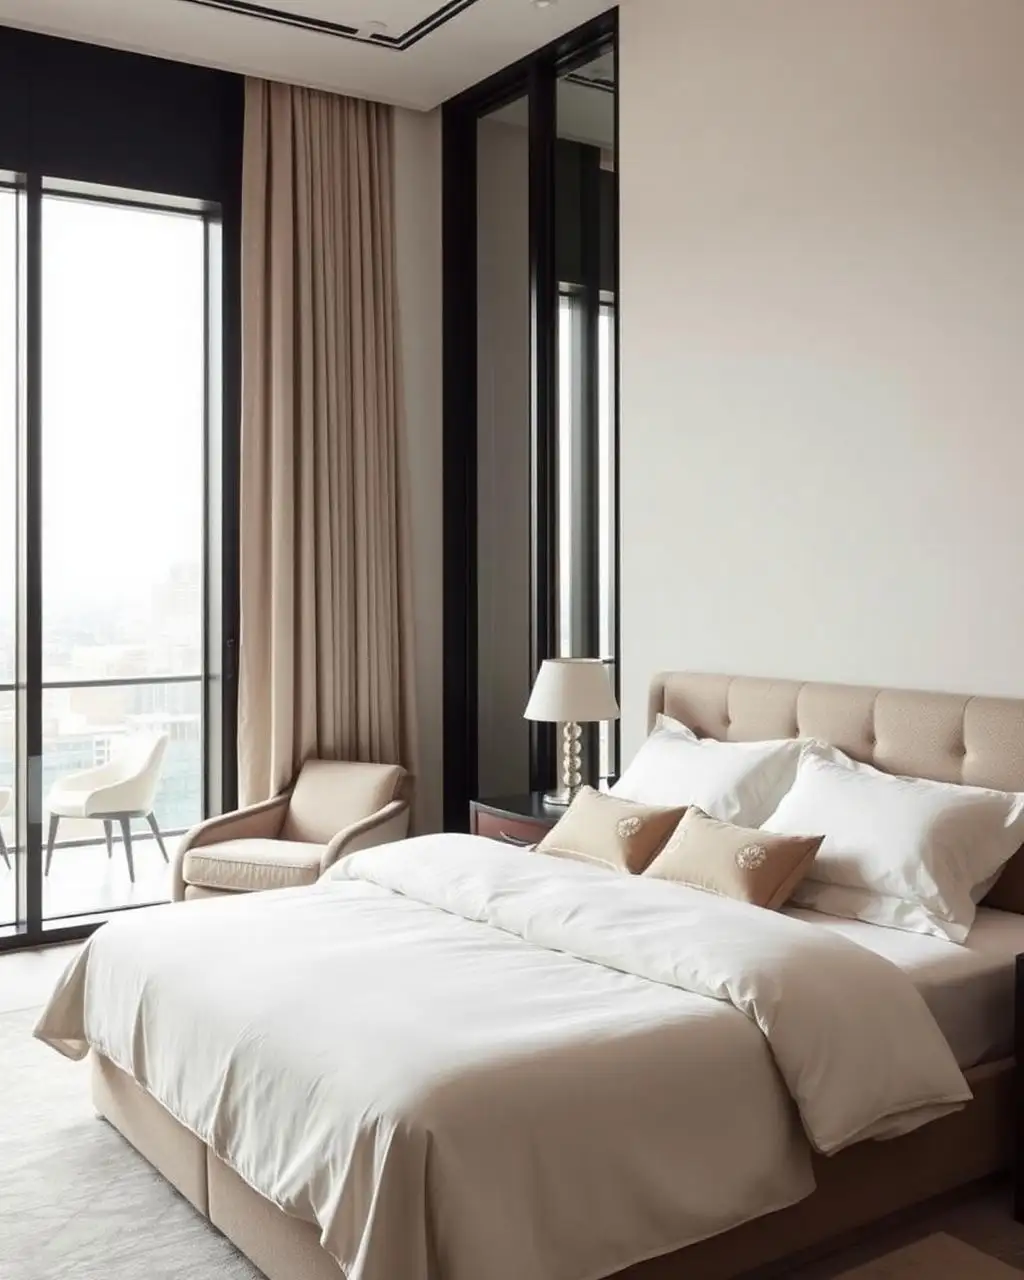
Signed hotel mock-up guestroom used as the reference for a full-floor rollout
H/01

Guestroom Programme

One approved room, repeated to the millimetre.

Room typology, FF&E schedule and finishes locked against a signed mock-up room, then produced in batches and installed floor by floor with a fixed per-key price and a fixed per-key programme.

Mock-up
Stage
Per-key spec
Output
Fixed per key
Price
Physical room
Sign-off
Room-type matrix: standard, superior, suite and accessible layouts
Headboard joinery, wardrobes and desking produced to a fixed detail
Bathroom pods or wet-room finishes matched across every typology
Soft furnishing, drapery and lighting scheduled per room type
One physical mock-up room signed before any batch production starts
Batch delivery and install scheduled floor by floor around occupancy
ONE MOCK-UP ROOM, ONE PRICE PER KEY, ONE HANDOVER DATE · ONE MOCK-UP ROOM, ONE PRICE PER KEY, ONE HANDOVER DATE ·
02 / What's included

Everything between the
shell and opening night.

A single index, priced and drawn before anything is ordered, so the operator, the brand standard and the site programme are always reading from the same list.

01

Mock-up room & sign-off

01 / 08

One physical room built, tested and approved before batch production.

02

Guestroom FF&E

02 / 08

Joinery, soft furnishing, lighting and bathroom fit-out per room type.

03

Public areas & lobby

03 / 08

Reception, corridors and feature finishes designed as bespoke space.

04

Restaurant & bar fit-out

04 / 08

Front-of-house joinery, seating and flooring for F&B outlets.

05

Commercial kitchen

05 / 08

Cook line, wash-up, cold storage and hygienic finishes, HACCP-ready.

06

M&E & life safety

06 / 08

Lighting, power, HVAC and fire strategy coordinated with base-build.

07

Wet rooms & bathrooms

07 / 08

Waterproofing, tiling, sanitaryware and bathroom furniture per typology.

08

Commissioning & handover

08 / 08

Snagging, O&M documentation and a signed handover per floor.

03 / How it runs

From brief
to opening.

The same sequence runs for a boutique refurbishment and a 150-key rollout. Only the batch count changes — the mock-up, the pricing and the handover record do not.

01

Survey & brief

Room count, star rating, brand standard and phasing constraints captured.

02

Concept & specification

Room typologies, materials and FF&E schedule drawn against the brand.

03

Mock-up room

One room built and finished exactly as it will be delivered at scale.

04

Sign-off & fixed pricing

Mock-up approved on site; per-key and per-square-metre pricing fixed.

05

Batch production

Joinery, soft furnishing and kitchen equipment produced in scheduled batches.

06

Phased installation

Floor-by-floor or wing-by-wing fit-out, sequenced around trading rooms.

07

Handover

Commissioning, snagging, O&M pack and signed handover ahead of opening.

04 / Sourced through MaterialsHub

Every surface,
one supply chain.

Hospitality design draws on the same ranges as the rest of the site — first-hand stock, one warranty trail, one delivery schedule across every key and every public area.

05 / The long read

What hospitality fit-out
actually involves.

Hotel fit-out is a manufacturing problem wearing a design brief. A guestroom has to be built once and then repeated a hundred times without drift, while the lobby next to it has to be unrepeatable. This is how we run both halves of that problem, from the first mock-up to the last snag.

01

The mock-up room is the contract

Every guestroom programme we run starts with one physical room, built exactly as it will be delivered at scale — same joinery detail, same tile batch, same bathroom fittings, same soft furnishing. Nothing about a hotel rollout is theoretical after that point: the operator walks the room, tests the bed, checks the shower pressure and signs it off, and that signed room becomes the reference every subsequent key is measured against.

This matters because a 15% saving on a single fitting, multiplied across 120 keys, is either a meaningful margin improvement or a visible defect repeated 120 times. Fixing the specification and the price against a physical room, rather than a drawing, removes that risk before batch production starts.

A hotel is built once, in one room, then repeated. Get the mock-up wrong and you repeat the mistake at scale.

02

Room typologies and the FF&E schedule

Even a single-brand hotel rarely has one room type. Standard, superior, suite, accessible and connecting rooms each carry a different joinery footprint, a different bathroom layout and, often, a different bed configuration. We build one FF&E schedule that maps every finish and every piece of furniture against every typology, so a superior room and a standard room share the same palette and the same supplier, differing only where the brief requires it.

That schedule is also the procurement document. Long-lead items — imported stone, custom joinery, upholstered headboards — are ordered against it the moment the mock-up is signed, because a rollout's programme is set by lead time, not by labour on site.

03

Public areas are the opposite discipline

Where guestrooms reward repetition, a lobby, restaurant or spa rewards the opposite: bespoke stone, feature joinery, statement lighting and a material story that a guest will not see anywhere else in the building. We treat public areas as one-off interior design projects, coordinated with the same base-build M&E, fire strategy and accessibility requirements as the rest of the property, but priced and built as bespoke works rather than a repeated batch.

The seam between the two disciplines — where the corridor carpet meets the lobby stone, where guestroom lighting meets feature lighting — is where most hotel fit-outs lose consistency. We run both streams from the same project file specifically to hold that seam.

Guestrooms are a manufacturing problem. Lobbies are a design problem. The seam between them is where quality is won or lost.

04

F&B and kitchen: one system, not two contracts

A restaurant's front-of-house finish and its kitchen's service flow are usually procured separately, by different contractors, on different programmes — and the point where the pass meets the dining room is where most F&B fit-outs go wrong. We design cover count, service flow, extraction and finishes together, so the kitchen is sized for the covers the restaurant is actually built to seat.

Kitchen fit-out is specified against hygiene certification from day one: hot and cold flow separation, hygienic wall and floor finishes, extraction sized to the cook line, and equipment sourced directly from manufacturers with full warranty and service support in Greece.

05

Phasing a live, trading hotel

Almost no hotel fit-out happens in an empty building. Refurbishments run floor by floor or wing by wing around occupied rooms and paying guests, which means every programme has to account for noise windows, guest lift access, fire escape routes and daily handover of work areas back to housekeeping.

We plan phased sequencing at the same stage as the mock-up sign-off — not as an afterthought once the site starts. Batches of rooms are produced and installed against a rolling schedule that keeps a minimum number of sellable keys available throughout the works, so the property's occupancy and revenue are protected while the rollout proceeds.

The programme has to protect occupied rooms and revenue, not just the finished floor count. That is a scheduling discipline as much as a construction one.

06 / Frequently asked

Hospitality fit-out, answered.

Do you build a mock-up room before the full rollout?+

Yes — every guestroom programme starts with one physical mock-up room built to the exact specification. Once it is signed off on site, the per-key price and the production schedule are fixed before batch manufacturing starts.

Can you run guestrooms, public areas and F&B under one contract?+

Yes. The three streams share the same brand standard, materials library and project team, so you can commission all three together or take any one on its own.

Can you fit out floors while the hotel stays open?+

Yes. Phased, floor-by-floor or wing-by-wing sequencing is standard practice, coordinated around occupied rooms, guest access and noise restrictions.

Is the commercial kitchen designed to hygiene certification standards?+

Yes. Kitchen layout, finishes, extraction and equipment are specified against HACCP requirements and coordinated with your food safety consultant before installation.

How is pricing fixed for a multi-key rollout?+

Once the mock-up room is approved, we issue a fixed price per key for guestrooms and a fixed price per square metre for public areas and F&B, with a costed variations process for anything added afterwards.

Can you match an existing brand standard or franchise specification?+

Yes. We work directly against published brand standards and franchise specification books, sourcing equivalent or approved materials where an exact product is not available in Greece.

What is the typical programme for a 100–150 key hotel?+

Guestroom production and phased installation for a hotel of that size typically runs sixteen to twenty-eight weeks from signed mock-up to final floor handover, depending on public-area and F&B scope.

Send Us The Room Count.
We will send back a mock-up.

One boutique property or a full-brand rollout — tell us the key count, the star rating and the opening date. You get a signed mock-up room, a fixed price per key and a phased programme that keeps you trading.

Prefer to give us a call? +30 6948 408 542