
MaterialsHub
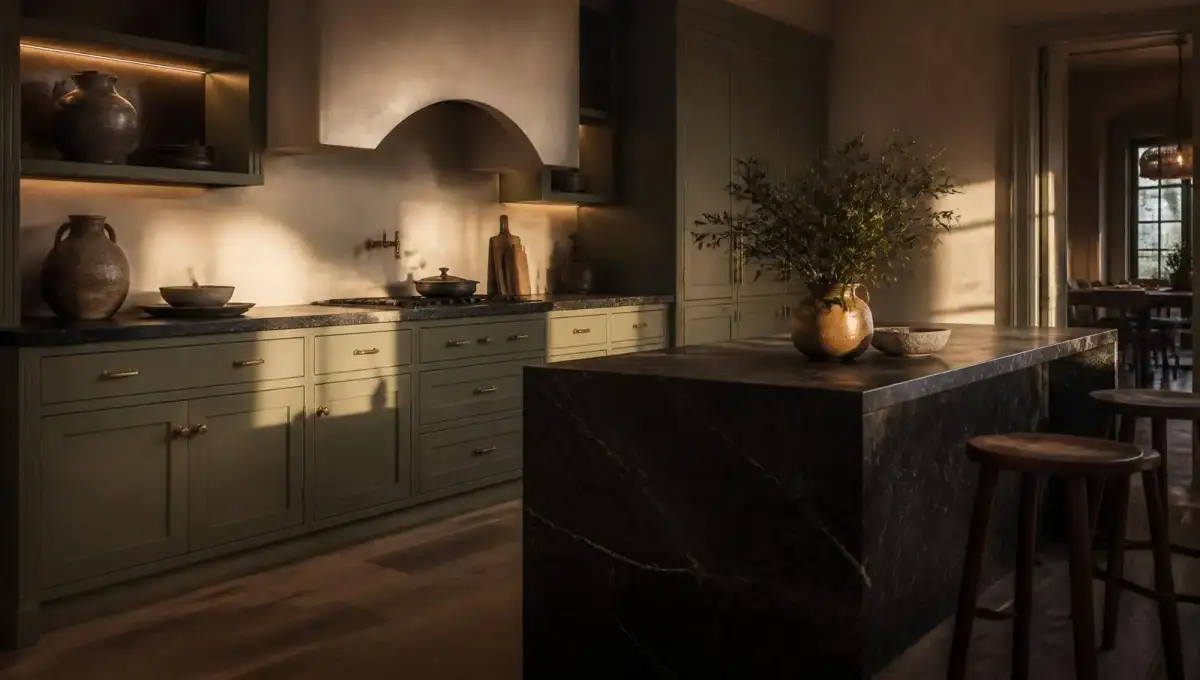
Handmade kitchen at dusk with hand-painted cabinetry, dark marble island and aged brass hardware
Product Lines

KitchenDevelopment

Two kitchen programmes, one standard of quality. Handmade Kitchen for the room that has to be exact, and Projects Kitchen for the development that has to be exact two hundred times. Hinges, runners and accessories are first-hand and branded — always.

2
Kitchen programmes
100%
First-hand hardware
6–10
Weeks, handmade
500
Units, single build
01 / Two products, one standard

One is built by hand.
The other is built by hand, five hundred times.

Choose the programme by the project, not by the budget. The carcass specification, the hardware and the quality control are identical in both — what changes is whether the kitchen is drawn once or engineered to repeat.

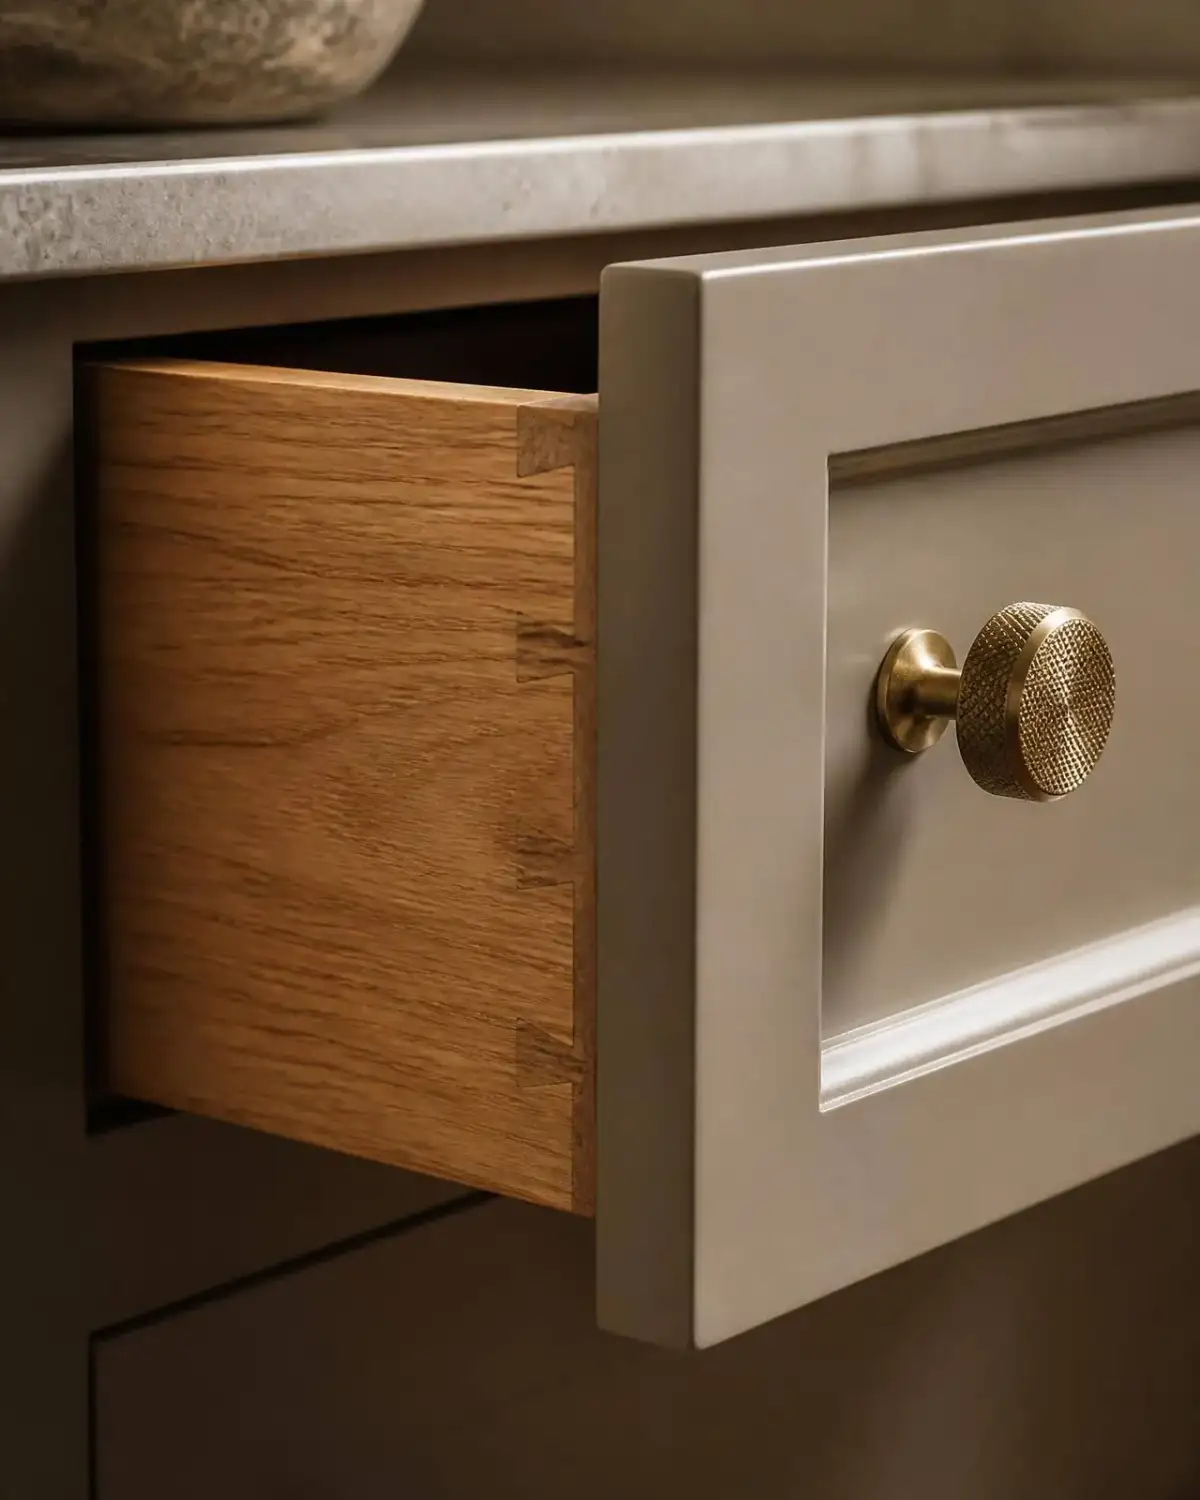
Handmade kitchen detail: solid oak dovetailed drawer box behind a hand-painted framed door with a knurled brass knob
K/01

Handmade Kitchen

Made by hand. Made once. Made for one room.

Solid timber frames, hand-sanded and hand-lacquered fronts, dovetailed drawer boxes and doors fitted one at a time. Every dimension is drawn to your walls — not rounded to the nearest module. The kind of kitchen where the shadow gaps are equal because someone stood there and made them equal.

To order
Build
6–10 wks
Lead time
Hand-lacquered
Finish
Bespoke
Dimensions
Solid oak, ash or walnut frames and drawer boxes
Hand-applied lacquer or paint, any RAL / NCS colour
Dovetailed joinery, hand-fitted doors, equal shadow gaps
Stone, sintered or solid-timber worktops templated on site
Integrated lighting, spice and cutlery inserts in solid timber
One dedicated maker and one project lead from drawing to handover
QUALITY IS NOT A FINISH — IT IS EVERY PART BEHIND IT · QUALITY IS NOT A FINISH — IT IS EVERY PART BEHIND IT ·
02 / Assembled as you scroll

Watch a kitchen come together,
part by part.

Room shell, carcass, worktop, drawer boxes, fronts, hardware and light — the exact order in which a kitchen is actually built. Scroll and every layer arrives in place.

  1. 01The room

    Laser survey, services, tolerances. The shell is measured before anything is drawn.

  2. 02Carcass
  3. 03Worktop
  4. 04Drawers
  5. 05Fronts
  6. 06Hardware
  7. 07Light
Scroll to assemble
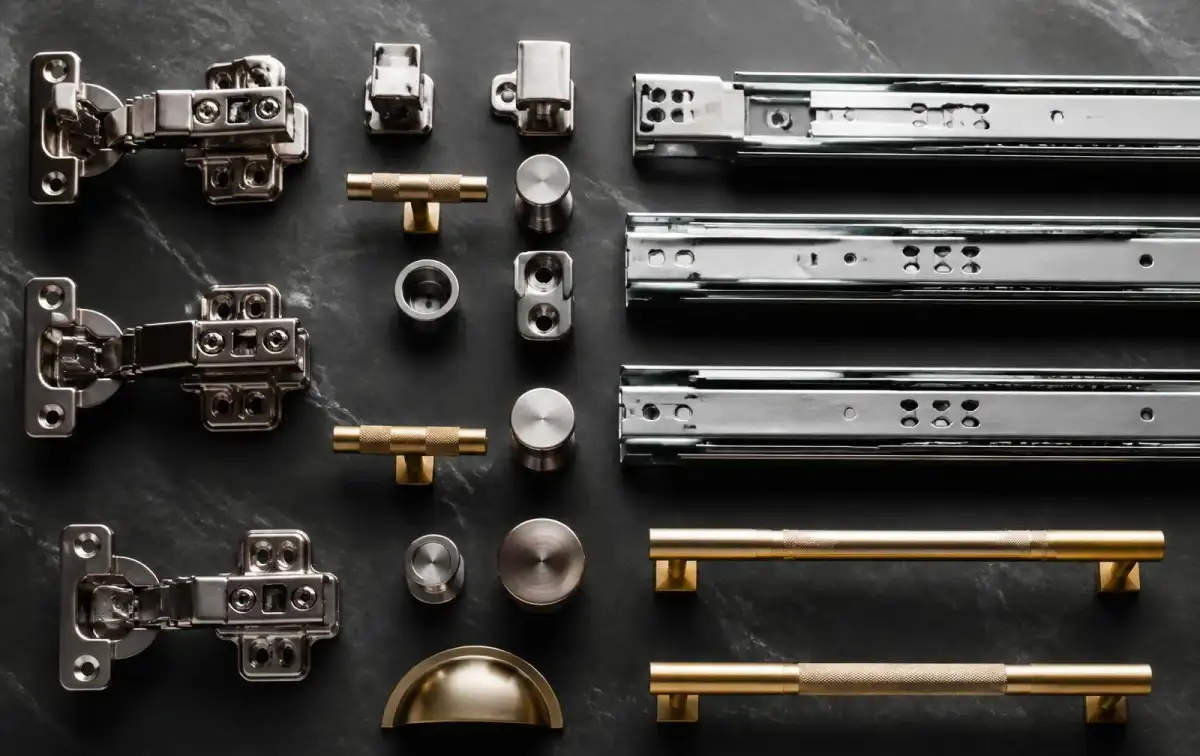
First-hand kitchen hardware: soft-close hinges, full-extension runners and brass handles laid out on dark stone
03 / Hardware & accessories

Everything inside is
first hand.

Hinges, runners, corner mechanisms, lift systems, waste units, organisers and LED profiles — all original branded components, serial-traceable, warranty-backed and still available as spares years after handover. No copies, no grey-market boxes, no surprises when a drawer needs a new runner in year eight.

Hinges

Concealed soft-close hinges

Three-way adjustable, tested to 80,000 cycles, integrated damping. Original branded units with serial traceability — never an unbranded copy.

Runners

Full-extension runners

Steel drawer systems with hidden damping and push-to-open options, load-rated 40–70kg, running silently for the life of the kitchen.

Inserts

Internal organisation

Cutlery, spice, plate and knife inserts in solid timber or aluminium, cut to the exact drawer, not fitted with plastic spacers.

Mechanisms

Corner & lift systems

Magic-corner pull-outs, carousels, parallel and swing lift fittings for wall units — engineered mechanisms that stay aligned under load.

Waste

Waste & recycling

Integrated multi-bin systems on their own runners with soft-close, sized to the unit and removable for cleaning.

Electrics

Light & power

Recessed LED profiles, sensor switching, worktop-level sockets and charging integrated into the joinery, not screwed underneath it.

Worktops, sinks, taps, extraction and appliance integration are specified from the same file as the cabinetry — so the template, the cut-outs and the services are checked against each other before anything is cut.

04 / The quality standard

Both kitchens are held to the same four rules.

01

Carcass that outlives the fashion

18mm moisture-resistant board, fully sealed edges, dowelled and glued, with adjustable feet and rigid backs. The part nobody photographs is the part that decides whether a kitchen is still square in year twelve.

02

First-hand components, no exceptions

Every hinge, runner, mechanism and profile is an original branded part with a manufacturer warranty and a spare available years later. Copies are cheaper on day one and expensive on day 900.

03

Worktops templated, never estimated

Sintered stone, quartz, natural stone or solid timber — digitally templated on the installed carcass so cut-outs, overhangs and joints land where the drawing said they would.

04

Approved in 3D before production

Elevations, finishes and hardware are rendered and signed off on screen. The approved file becomes the quote, the production list and the installation sheet — one source of truth, no re-keying.

05 / From survey to handover

Six steps.
No improvisation on site.

The same sequence runs for a single handmade kitchen and for a two-hundred-unit development. Only the batch size changes — the drawings, the sign-off and the handover record do not.

01

Survey

Laser measure, services, tolerances, appliance list.

02

Design

Plans, elevations and 3D visuals with real finishes.

03

Specify

Finish package, hardware, worktop, appliances — priced.

04

Produce

Bench-built or batch-produced against the signed file.

05

Install

Delivery, fit, worktop template and fitting, services.

06

Hand over

Snag walk, care pack, warranties, spare-part record.

08 / The long read

How a kitchen is actually
measured, built and installed.

A kitchen is the most used piece of furniture in any home and the single line item developers argue about most. This is the whole process — survey, carcase, hardware, worktop, delivery and installation — written the way we run it, so you can compare our quote line by line against anyone else's.

01

Survey before drawing, not after

Every problem that shows up on installation day was already present on the survey sheet. We measure the room after plaster and screed, laser-check wall plumb and floor level across the full run, and record the exact position of every water, waste, gas, ventilation and power point. Where the shell is not finished yet, we work to a builder's drawing and re-measure before cutting — never before.

Walls in Greek apartments and older houses are rarely square, and floors commonly fall 8–15 mm across a four-metre run. Those numbers decide filler widths, plinth heights, whether an island can be levelled without visible shims, and whether a tall unit will bind against the ceiling. Capturing them first is what makes the difference between a kitchen that closes flush for a decade and one that needs adjusting every season.

Nothing is cut until the room has been measured after plaster, screed and services are in place.

02

What the carcase is made of — and why it matters more than the door

Buyers judge a kitchen by its doors; it survives or fails on its carcase. We build in 18 mm boards with edge banding on every visible and hidden edge, moisture-resistant panels under sinks and around dishwashers, and a back panel that is rebated rather than pinned to the rear. Shelves are 18 mm, not 16, so a run of plates does not bow them over time.

For Handmade Kitchen, doors and frames are solid timber or hand-lacquered MDF with a multi-coat finish, sanded between coats, in bespoke dimensions with no filler panels pretending to be cabinetry. For Projects Kitchen we hold a fixed engineered specification in melamine or lacquer so a developer can price fifty identical units confidently and get the fifty-first the same.

Carcase

18 mm board, fully edge-banded, moisture-resistant panels at every wet zone.

Doors

Solid timber, hand-lacquered MDF, melamine or HPL depending on programme and budget.

Backs & shelves

Rebated back panels; 18 mm shelves that do not sag under load.

Sizing

Bespoke widths and heights on Handmade; fixed modules on Projects for repeatability.

03

First-hand hardware only — hinges, runners and lift systems

Hardware is where most cheap kitchens hide their savings, because it is the part nobody looks at in a showroom and the only part that moves ten thousand times a year. We fit branded, first-hand hinges, full-extension soft-close runners and lift mechanisms with documented cycle testing and available spare parts. No unbranded copies, no mixed sets, no parts you cannot replace in five years.

That choice shows up in daily use: drawers that close silently under full load, doors that stay aligned after the first summer, corner and tall-unit mechanisms that carry weight without dropping. It also shows up in the guarantee — we can stand behind moving parts because they are traceable to a manufacturer, with adjustment and replacement available rather than a whole door front being scrapped.

Every hinge, runner and lift system is branded and first-hand, with spare parts available years later.

04

Worktops, sinks and the joints you will look at every day

Worktop choice drives both cost and daily behaviour. Quartz and sintered stone give a consistent surface with tight tolerances; granite and marble bring natural variation and need sealing and realistic expectations about etching; solid surface allows seamless joints and integrated bowls; compact laminate and HPL cover project budgets; stainless steel and solid timber suit specific looks and uses. We template the worktop on the fitted carcases, never from the original drawing, so joints land where they were agreed.

The details that matter are undermount versus flush-mount bowls, the cutout radius at the hob, drainage grooves, upstand or full-height splashback, and whether the front edge is square, chamfered or mitred to a thicker profile. We set each of those in writing with the worktop supplier before templating, so nothing is decided by a fabricator on the day.

Quartz / sintered

Consistent colour, tight joints, low maintenance — the default for most kitchens.

Granite / marble

Natural stone character; sealed, with honest guidance on etching and patina.

Solid surface

Seamless joints and integrated bowls for continuous, sculptural runs.

Compact / HPL

Thin profile at project cost, ideal for multi-unit developments.

05

Lead time, delivery sequencing and what happens on installation day

Handmade kitchens are produced to order, so the programme runs from signed drawings through production to a delivery window agreed with your site. Projects kitchens are produced in batches, which means units can be phased floor by floor rather than stored on site absorbing damage. In both cases we sequence the kitchen against plaster, tiling, flooring and electrical first fix, because installing before the wet trades finish is the most common cause of damage and delay.

On installation day the run is dry-fitted and levelled, then fixed, then measured for worktop templating — with the worktop typically arriving after a short interval and appliances and plumbing connected once it is in. Handover includes hardware adjustment, a check of every door and drawer alignment, care guidance for the finishes and worktop, and a written record of the specification so any future part can be matched exactly.

The kitchen is scheduled around the wet trades, not before them — the single biggest cause of damaged fronts.

09 / Questions

What clients ask before they sign.

What is the difference between a Handmade Kitchen and a Projects Kitchen?+

Handmade Kitchen is built to order in solid timber and hand-finished lacquer, with bespoke dimensions, hand-fitted doors and a made-for-you finish. Projects Kitchen is a repeatable, engineered programme for developments and multi-unit builds — the same quality of carcass and hardware, standardised into modules that can be produced, delivered and installed at volume without losing precision.

Are both kitchen programmes the same quality?+

Yes. Both use the same carcass specification, the same edge protection, the same first-hand hardware and the same quality control. What changes between them is how the kitchen is designed and produced — one-off craftsmanship versus repeatable engineering — never the standard of what is delivered.

Which hinges, runners and accessories do you use?+

First-hand branded hardware only: soft-close concealed hinges, full-extension steel runners with integrated damping, internal drawer organisers, corner mechanisms, lift systems, waste systems and LED profiles. Every component is original, serial-traceable and covered by the manufacturer's warranty. We do not fit unbranded copies.

Do you supply worktops and sinks as well?+

Yes. Sintered stone, quartz, natural stone, solid timber and laminate worktops, plus sinks, taps, extraction and appliance integration. Because the whole kitchen is specified from one place, the worktop template, the cabinet run and the appliance cut-outs are checked against each other before anything is cut.

How long does a kitchen take?+

A Handmade Kitchen is typically six to ten weeks from signed drawings to installation, depending on finish. A Projects Kitchen runs on a production schedule aligned with the site programme — phased per floor or per block, with delivery windows fixed against the construction plan.

Can you handle a whole development?+

That is what the Projects programme is built for: a small number of approved layouts and finish packages, priced per unit, produced in batches and delivered floor by floor, with an upgrade ladder for buyers who want more than the standard package.

Do you install the kitchen?+

Yes — measured survey, technical drawings, delivery and installation by our fitting teams, then a snag walk and a signed handover record. On developments we coordinate directly with the site programme and the other trades.

Can we see the kitchen before it is built?+

Every kitchen is drawn and rendered in 3D before production. You approve elevations, finishes and hardware on screen, and the same specification becomes the quote, the production file and the installation list — so what you approved is what arrives.

Send Us The Plan.
We will send back a kitchen.

Prefer to give us a call? +30 6948 408 542