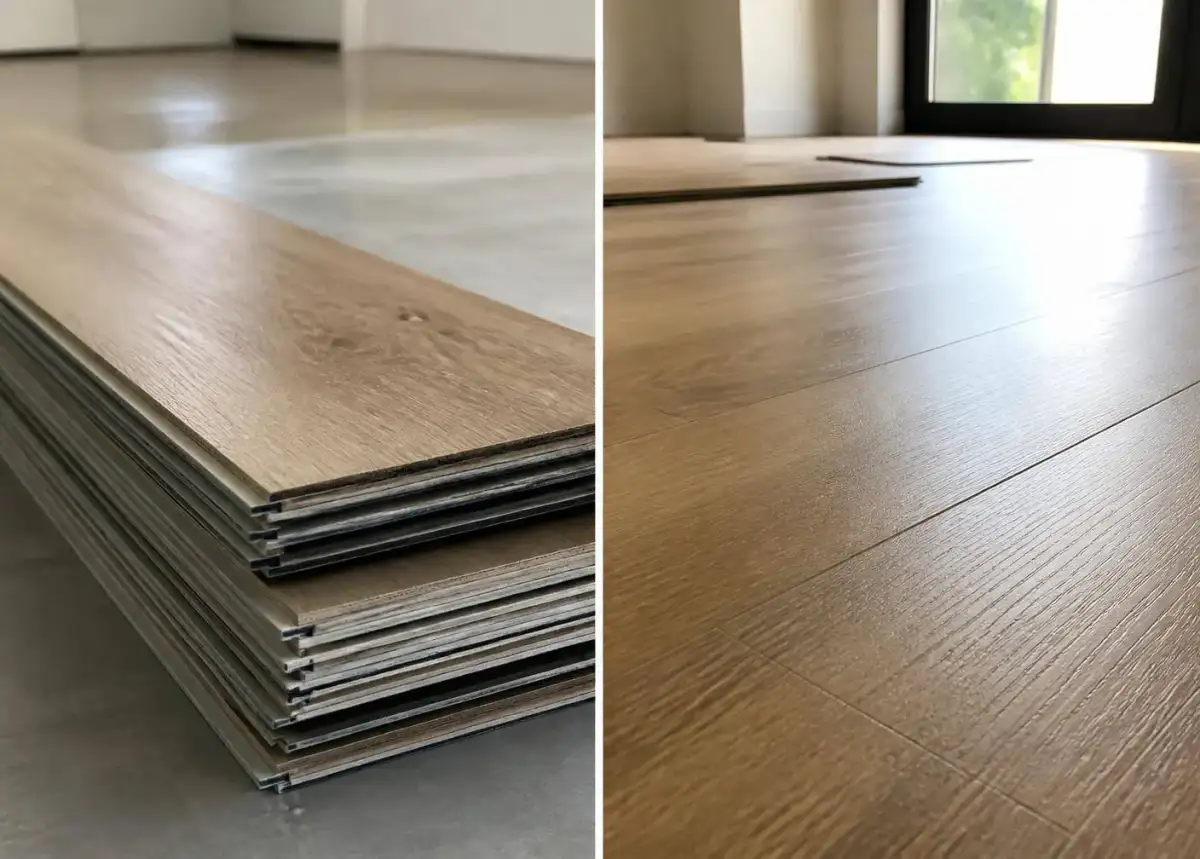
01 / 04
Chosen with the floor, not after it
Skirting height and profile depth follow the flooring build-up and door frames, so the detail lines up in every room.
Junction checked against floor build-up
MDF and timber skirting, aluminium trims, transition profiles, shadow gaps and LED profiles for every floor and wall junction.
We supply the trims that close a project: MDF, solid timber and PVC skirting, aluminium and stainless profiles for tile edges and stair nosings, transition strips between different floor finishes, shadow-gap and coving profiles, plus recessed and surface LED profiles. Heights, colours and lengths are selected together with the flooring and paint, so junctions are planned rather than improvised at the end.
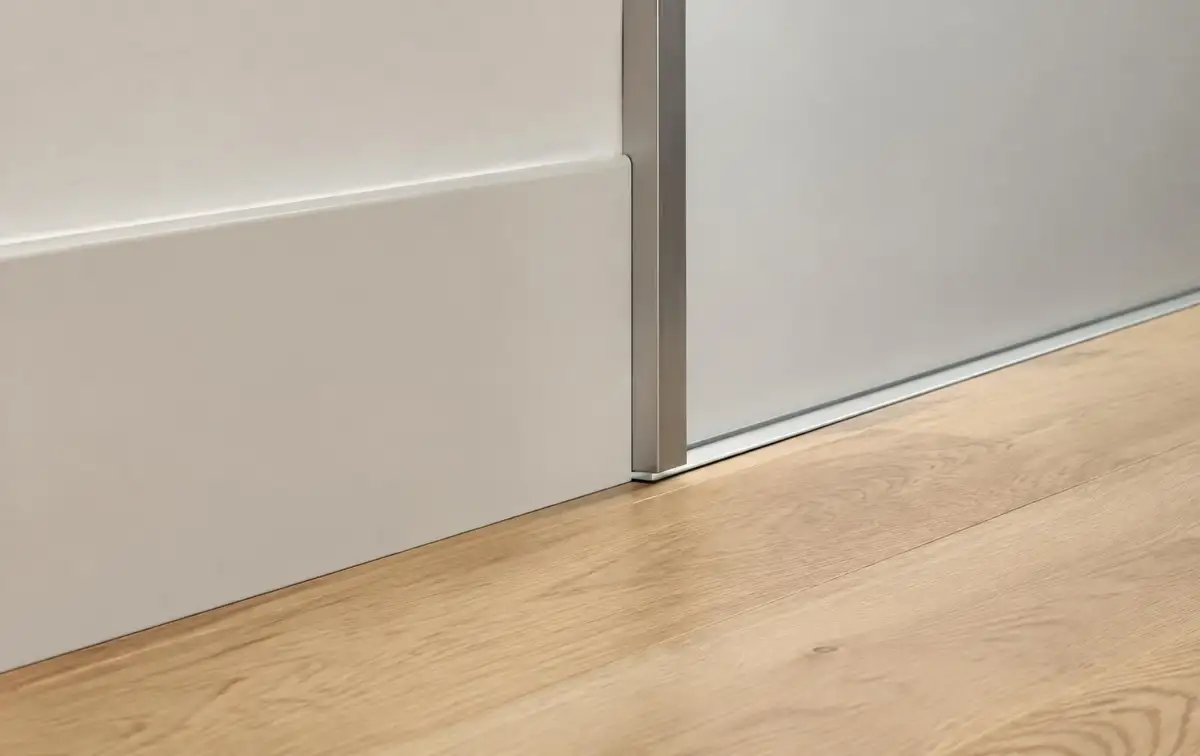
Where a floor meets a wall, where tile meets wood, where a ceiling meets plaster: each junction needs a profile chosen for the real thicknesses involved. Left to the end, these details get solved with whatever the site has.
Trims are the last five percent of a project and the first thing anyone notices when they are wrong.
We take the trims off the drawings with the flooring and paint specification, match finishes to the ironmongery and calculate running metres including corners and cutting loss.
Skirting, tile trims, transitions and LED profiles are taken off together, so every junction has an answer before the trades arrive.
Skirting height and profile depth follow the flooring build-up and door frames, so the detail lines up in every room.
Junction checked against floor build-up
Changes between tile, wood and vinyl are decided with the right profile and level difference before the trades arrive.
Transition schedule per doorway
Primed skirting is painted to the wall colour and aluminium finishes are matched to the ironmongery on the same job.
Finish samples before ordering
Runs, corners, cutting loss and delivery lengths are calculated so the site is not short by three metres.
Primed and finished MDF, solid timber and moisture-resistant PVC in several heights
Aluminium, stainless and brass profiles for tile edges, corners and stair nosings
Level and height-change strips, movement joints and threshold profiles
Recessed shadow-gap sections, coving and surface or recessed LED profiles with diffusers
Height and profile stay consistent while the floor finish changes, which is what makes a renovation look resolved.
Aluminium and impact-resistant sections survive trolleys, chairs and cleaning machines better than painted timber.
Brass, black and stainless profiles tie tiling, joinery and ironmongery into one finish palette.
Recessed profiles must be planned before boarding, together with strip type and driver access.
MDFandtimberskirting,aluminiumtrims,transitionprofiles,shadowgapsandLEDprofilesforeveryfloorandwalljunction.
Skirting height and profile depth depend on the finished floor level and door frames.
List every doorway and change of material with the profile that resolves it.
PVC, aluminium or tiled skirting avoids swelling in bathrooms and basements.
Trims, handles and taps should share a finish family, confirmed with samples.
Recessed sections, strip type and driver position have to be coordinated.
Corners, cuts and delivery lengths mean the running metre figure is never the raw perimeter.
Height and profile depth stop working when the floor build-up changes.
Exposed edges chip, and level differences become a trip hazard.
It swells and lifts at the joints within the first year.
Representative selections from the catalog — indicative of what we quote, stock-source and deliver week to week. Ask for the full schedule with formats, finishes and current lead times.
Primed and finished MDF, solid timber and moisture-resistant PVC in several heights
Aluminium, stainless and brass profiles for tile edges, corners and stair nosings
Level and height-change strips, movement joints and threshold profiles
Recessed shadow-gap sections, coving and surface or recessed LED profiles with diffusers
Taller sections, typically 8–15 cm, read as more contemporary and hide services better; the ceiling height, door frames and the flooring thickness decide what is proportionate.
Primed MDF is stable, straight and ideal for painted finishes. Solid timber suits stained finishes and matching a wood floor, and it costs more.
Moisture-resistant PVC or aluminium avoids swelling where water is present. Tiled skirting cut from the floor tile is also a durable option.
Usually yes, where thickness or material changes. It protects the edges and hides the level difference; the profile type depends on how big that difference is.
Yes, with a recessed section planned before the boarding. Strip type, power supply position and diffuser are decided at the same time.
In most families, yes — black, brushed brass, chrome and anodised finishes are available, and we confirm with samples before ordering.
Materials from this category are usually specified for interior design projects and office fit-out. If your project needs installation as well as supply, we handle both together.