MaterialsHub
AI Integration For Spaces

Buildings that read the room and act on it.

We design and install the intelligent layer of a space — lighting that follows occupancy and daylight, screens that sell, product finders that answer, POS that forecasts, and sensors that cut energy. One contract, one integrator, one dashboard: from an office floor to a municipality building, a school, a showroom or a ceramics plant.

Offices
Lighting and desks that follow how the floor is actually used.
6
Integrated layers — light, screens, POS, sensing, access, agents
30–45%
Typical lighting and HVAC energy reduction after control
1
Single integrator: survey, design, supply, install, support
12 yrs
Materials, fit-out and supply chain behind every install
01 / The layers

Six systems, one
intelligent building.

We never sell a gadget. Each layer below is specified against how the space is used, wired into the same controller and the same dashboard, and handed over with a commissioning file your facilities team can actually run.

01 / The layers

Lighting intelligence

DALI and KNX luminaires, presence and daylight sensors, circadian scenes and scheduled scenarios. The floor lights the zone in use at the level the task needs, and dims everything else without anyone touching a switch.

  • Presence, daylight and zone-level dimming
  • Circadian white-tuning for offices, schools and clinics
  • Scene control for showrooms, retail and hospitality
  • Per-circuit consumption reporting
02 / Where it lands

The same stack,
tuned per building.

Every space has one metric that decides whether the investment made sense — energy, dwell time, attach rate, queue length, throughput. We pick it first, then specify backwards from it.

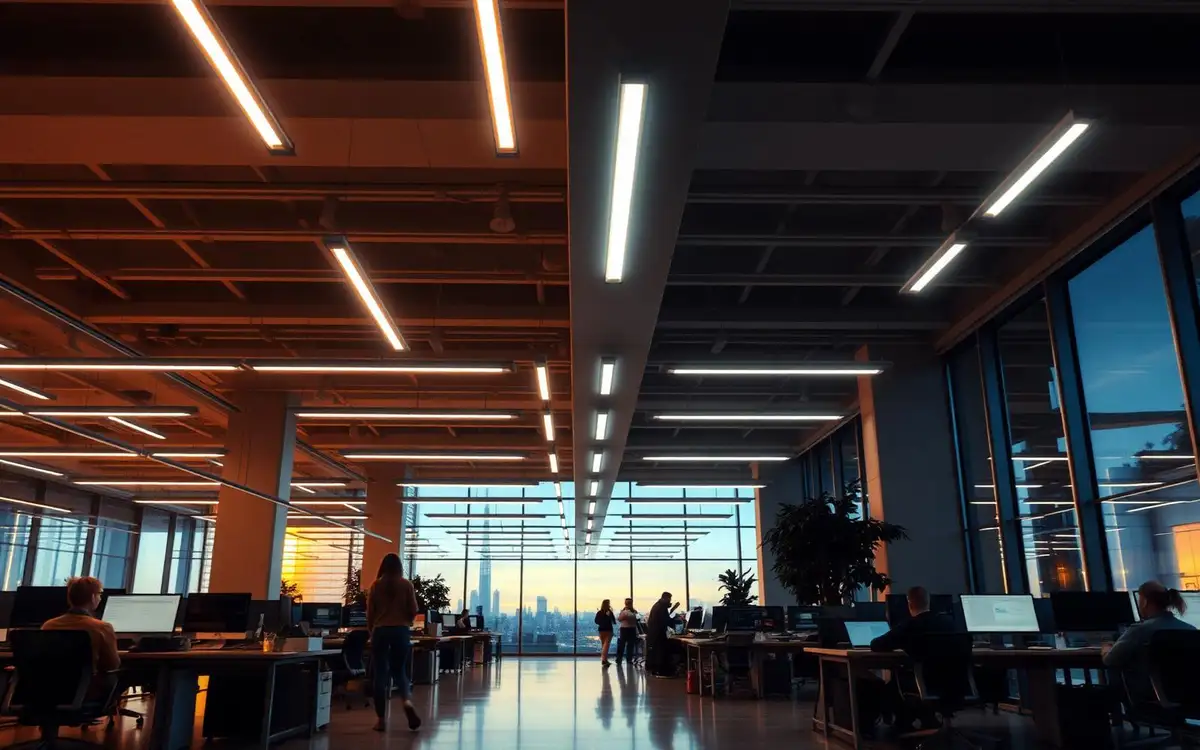
Open-plan office with zoned lighting
Offices & workplaces

Floors that cost less and feel better

Zoned lighting and HVAC control against real occupancy, desk and room booking on panels, and an energy dashboard that shows the difference by floor. Typically the fastest payback of any building we touch.

  • Lower lighting and HVAC spend
  • Room and desk utilisation data
  • Comfort complaints drop
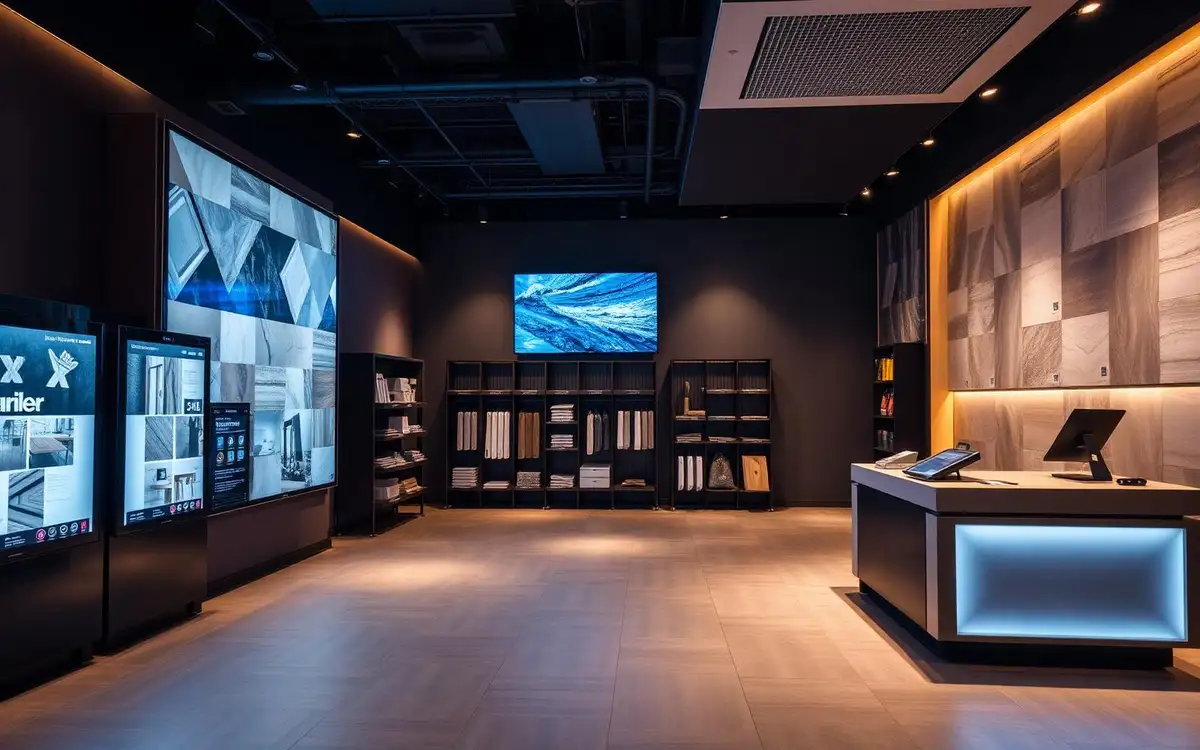
Showroom with screens and smart POS
Stores & showrooms

A showroom that keeps selling after hours

Lit scenes per range, screens that follow stock, an AI product finder on a kiosk and POS analytics behind the counter — so a specifier gets an answer, a price band and a lead time whether or not a salesperson is free.

  • Higher attach rate
  • Qualified leads captured 24/7
  • Range visible without staff time
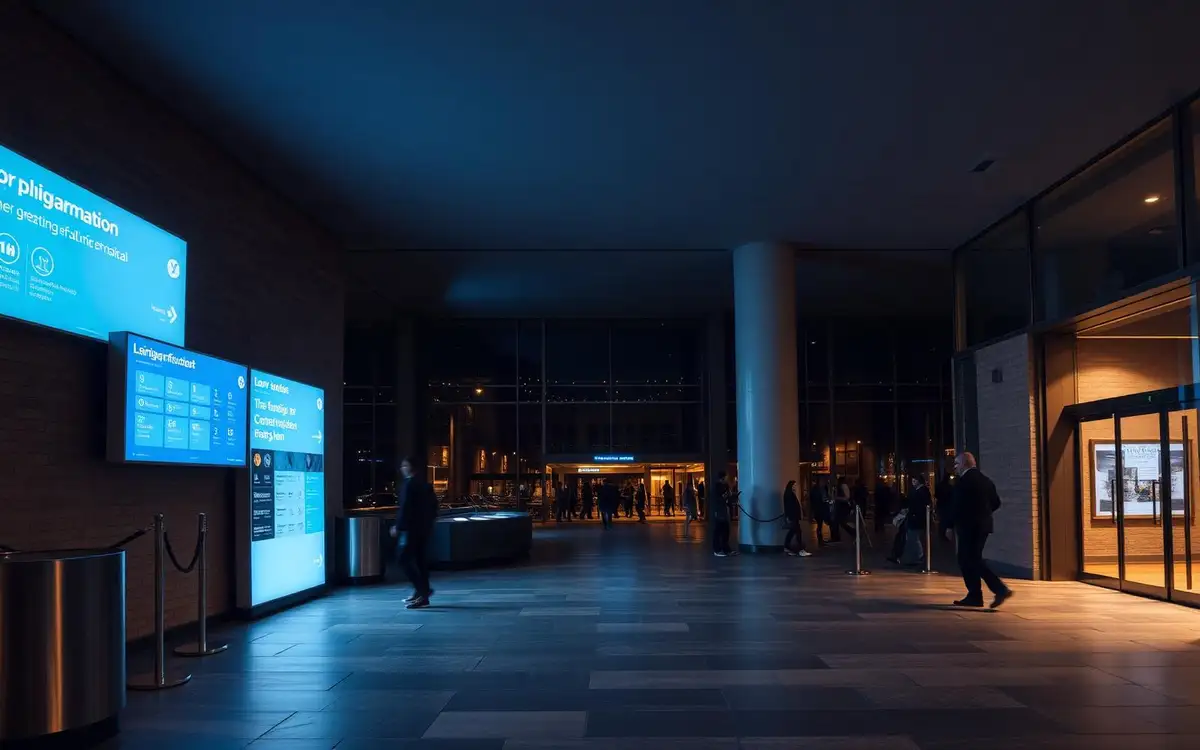
Municipal lobby with digital wayfinding
Municipalities & public buildings

Public floors with fewer queues and lower bills

Wayfinding and queue screens in the lobby, presence-based lighting in corridors and halls, sub-metering per wing, and reporting formatted for energy-upgrade funding files.

  • Shorter perceived waiting
  • Auditable energy savings
  • Accessible bilingual signage
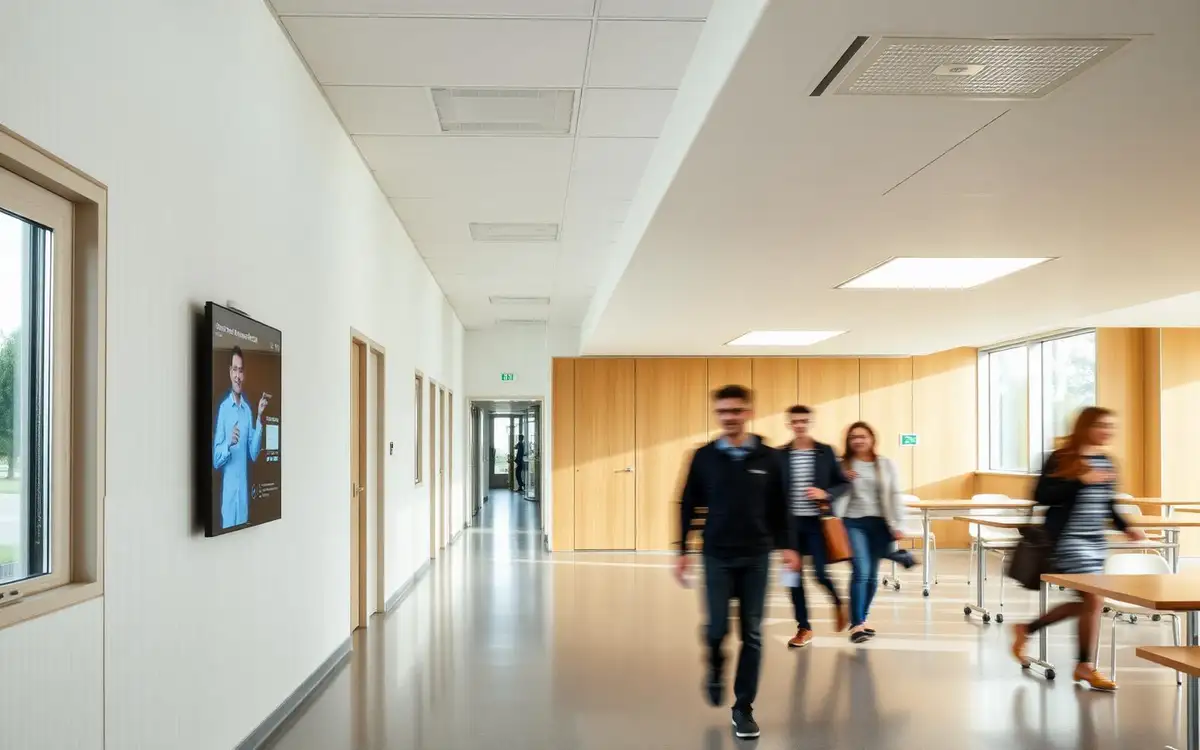
School corridor with interactive screen
Schools & universities

Classrooms that manage their own air and light

CO₂ and daylight sensing per classroom, automatic ventilation and dimming, interactive displays with a shared timetable, and a caretaker dashboard that flags a room before anyone complains.

  • Measured air quality
  • Lower out-of-hours consumption
  • One timetable across every screen
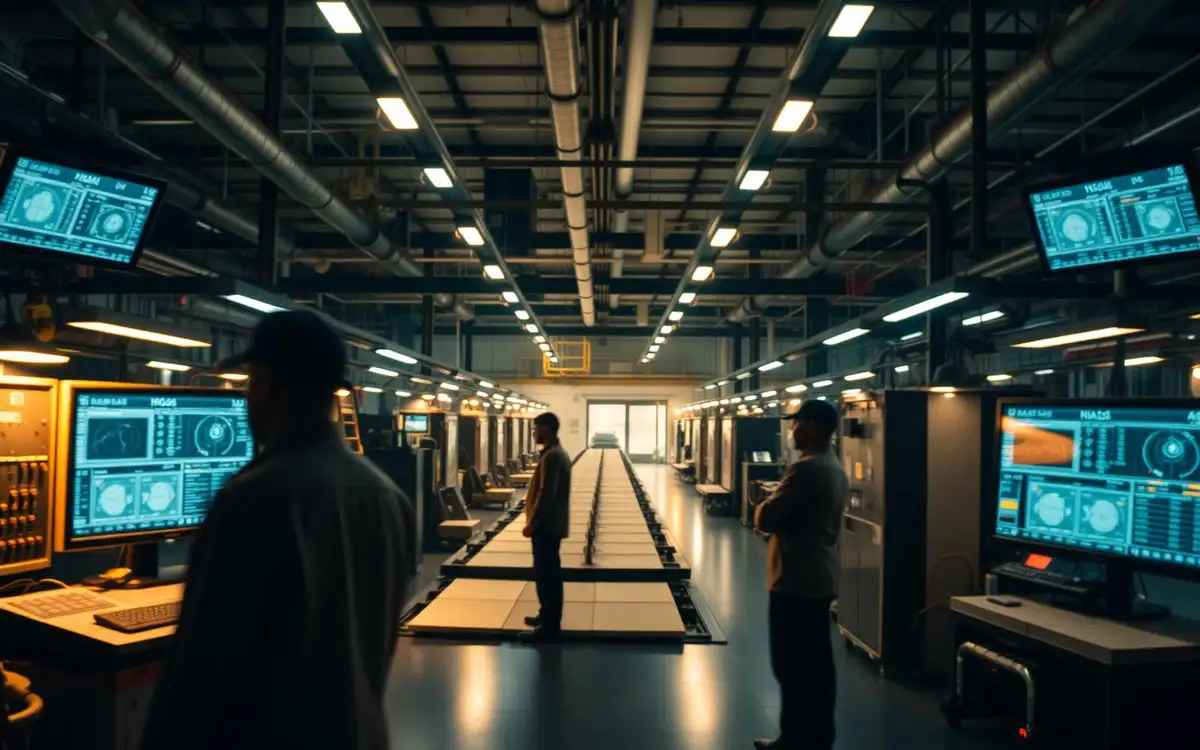
Ceramic factory with production dashboards
Factories & warehouses

Production visible from the floor, not the office

Line dashboards on industrial screens, vision-assisted surface and shade inspection for ceramics, energy telemetry per line, and alerts routed to whoever is actually on shift.

  • Fewer quality escapes
  • Energy per pallet, tracked
  • Shift-level visibility
Hospitality interior with controlled lighting
Hotels, clinics & gyms

Guest-facing spaces that behave predictably

Scene-based lighting for lobbies and rooms, occupancy-linked HVAC, digital directories and self check-in points, and back-of-house alerts for leaks, temperature and unattended doors.

  • Consistent guest experience
  • Lower room-idle energy
  • Faster incident response
03 / The integration thesis

Intelligenceinabuildingisnotanappitiswiring,sensors,acontroller,acatalogueandsomeonewhostaysafterthehandover.

04 / How we deliver

From survey to a floor
that runs itself.

01

Site survey & metric

We walk the space, log circuits, network, existing panels and how the floor is actually used, and agree the single metric the project is judged on.

02

Design & fixed proposal

Layer-by-layer specification, device schedule, cabling plan, integration map with your existing ERP or POS, and a fixed price with a delivery date.

03

Supply & installation

We import and supply the hardware ourselves — luminaires, controllers, sensors, screens, POS — and install with our own crews, coordinated around your opening hours.

04

Commissioning & training

Scenes, schedules and thresholds tuned on site, staff trained on the dashboard, and a commissioning file handed over with every address documented.

05

Support & tuning

Remote monitoring, a monthly written summary of what the building did, and a tuning visit each quarter — because a building's use changes faster than its wiring.

05 / The stack

Open protocols,
no lock-in.

We build on standards your next contractor can also work with. If a vendor cannot be replaced without rewiring the building, we do not specify it.

KNX & DALI-2

Building and lighting control on open, certified buses — not a proprietary hub.

Matter, Zigbee, Modbus

For retrofit devices, meters and plant that already sit in the building.

Digital signage & kiosks

Commercial-grade displays and players, centrally scheduled, data-driven.

POS & payments

Terminals, card acquiring and receipt automation wired into your stock system.

AI assistants

Catalogue and document-trained assistants for staff, customers and facilities.

Dashboard & API

One operations dashboard, with an API so your ERP or BI keeps its single source of truth.

06 / The long read

What integrating AI into a building
actually involves.

Most "smart building" projects fail for boring reasons: no metric agreed at the start, closed hardware, sensors nobody reads, and no owner after handover. This is how we scope, wire, commission and support the intelligent layer of a space — and what it realistically changes in the numbers.

01

Start from one metric, not from a product list

Before we specify a single luminaire we agree the metric the project is judged on. For an office it is usually cost per square metre of lighting and HVAC, plus room utilisation. For a showroom it is attach rate and qualified leads captured. For a municipality it is measurable consumption against a documented baseline, because that number has to survive an audit. For a factory it is quality escapes and energy per pallet.

That single decision changes everything downstream. A building optimised for energy gets dense presence sensing and sub-metering; a building optimised for selling gets scene lighting, screens and a product finder first. Projects that begin with a shopping list of gadgets end up with an expensive building that nobody can prove is better.

If you cannot name the number the project should move, the project is decoration.

02

Lighting is where intelligence pays for itself first

Lighting is typically the fastest payback because it is both a large load and almost always over-provisioned in time rather than in wattage: corridors lit at full output all evening, showrooms lit for a busy Saturday on a quiet Tuesday morning, classrooms lit against bright daylight. Control does not make the fittings dimmer — it removes the hours nobody needed.

We specify on open buses: DALI-2 for the luminaires and drivers, KNX where the building also needs blinds, HVAC and presence logic in the same logic tree. Each zone reports consumption per circuit, which is what turns a claim of savings into a chart. Colour-temperature tuning is added where people occupy the space for hours — offices, classrooms, clinics — and scene control where the space has to sell, as in showrooms and hospitality.

Presence & daylight

Zone-level dimming that removes unneeded hours rather than needed light.

Circadian tuning

Cooler, brighter mornings and warmer afternoons where people stay for hours.

Scene control

Ranges, displays and hospitality areas lit deliberately, per time of day.

Per-circuit metering

Consumption evidence by zone, exportable for audits and funding.

03

Screens, product finders and POS: the commercial layer

In anything that sells — a materials showroom, a retail floor, a hotel lobby — the commercial layer earns more than the energy layer. An AI product finder trained on your own catalogue answers the questions that otherwise queue behind one salesperson: is this porcelain suitable for a wet room, what is the R rating, what is in stock, what is the lead time, what adhesive goes with it, what does a 40 m² floor cost.

Screens make that visible without staff time, and only work when they are data-driven: stock levels, current promotions, wayfinding, queue numbers. A looping video is wallpaper. POS closes the loop — basket analytics show which ranges actually convert, attach-rate prompts raise the average basket, and reorder signals stop the top-selling format being out of stock exactly when it is being specified.

A product finder is not a chatbot on a website — it is your catalogue, your stock and your lead times, standing in the room.

04

Public buildings, schools and factories have different rules

Public projects are documentation projects. A municipality needs a defensible baseline, metering per wing, bilingual and accessible signage, and reporting in a format that can be attached to an energy-efficiency or digital-transformation funding file. We build that reporting in from the survey, because retrofitting evidence after the install is far more expensive than capturing it correctly the first time.

Schools are air-quality projects before they are lighting projects: CO₂ per classroom, automatic ventilation, and a caretaker dashboard that flags a room before a teacher complains. Factories are throughput and quality projects: line dashboards visible from the floor, vision-assisted shade and surface inspection for ceramics, and energy telemetry per line so the cost of a pallet is known rather than estimated.

Municipalities

Baselines, sub-metering, wayfinding and audit-ready reporting.

Schools

CO₂ and daylight per classroom, automatic ventilation, shared timetables.

Factories

Line dashboards, vision inspection, energy per unit produced.

Hospitality & clinics

Scene lighting, occupancy-linked HVAC, incident alerting.

05

Open protocols, one integrator, and life after handover

We only specify hardware that another competent contractor could also maintain: KNX and DALI-2 for control, Modbus and Zigbee or Matter for retrofit devices and meters, commercial displays with standard players, and an operations dashboard with an API so your ERP or BI system keeps its single source of truth. Proprietary hubs that cannot be replaced without rewiring the building are a liability disguised as a discount.

Because we import and supply the equipment ourselves, the price on the proposal is the price on the invoice, and lead times are ours to defend rather than a vendor's to excuse. After handover you get the commissioning file with every address documented, trained staff, remote monitoring, a written monthly summary of how the building behaved, and a quarterly tuning visit — because a building's use drifts within months while its wiring stays fixed for a decade.

The install is the easy part. What makes a building stay intelligent is the tuning visit nobody schedules.

07 / Questions

What owners and facilities teams ask us first.

Do you work on existing buildings or only new builds?+

Both. Most of our work is retrofit: we survey the existing circuits and panels, keep what is sound, and add control, sensing and screens with the least disruption possible — usually phased around opening hours or school holidays.

Can you integrate with the systems we already run?+

Yes. We map your existing ERP, stock system, POS, BMS or access control at design stage and integrate through their APIs or open protocols. Where a system is genuinely closed, we say so before you sign, not after.

What does a project like this cost?+

It scales with area and the number of layers. A single showroom with lighting control, screens and a product finder is a different order of magnitude from a municipal building with sub-metering across five wings. Every proposal is fixed price against a device schedule, so there are no open-ended line items.

How long does installation take?+

A showroom or office floor is typically two to five weeks from order to handover, with installation phased so the space keeps trading. Larger public buildings and factories run in defined phases with a milestone plan.

Who owns the data the building produces?+

You do. Data is stored per site, exportable at any time, and we sign a data processing agreement covering GDPR obligations before the first sensor goes in.

What happens after handover?+

You get the commissioning file, trained staff and a support agreement: remote monitoring, response times in writing, a monthly summary of the building's behaviour, and a quarterly tuning visit.

Do you supply the hardware or just the design?+

We supply it. Lighting, controllers, sensors, screens and POS come through our own import and distribution channels, which is why the price on the proposal is the price on the invoice.

Can this be funded through an energy upgrade programme?+

Often, yes. We format consumption baselines and post-install measurements so they can be submitted with energy-efficiency and digital-transformation funding files.

08 / AI Integration For Spaces

Tell us about the space.
We'll tell you what it should know.

Send us the floor plan, the address or just the problem — a showroom nobody browses, an office that costs too much to light, a school with stuffy classrooms. We survey, specify and quote at a fixed price.