
01Drawings + 3D
Concept & layout.
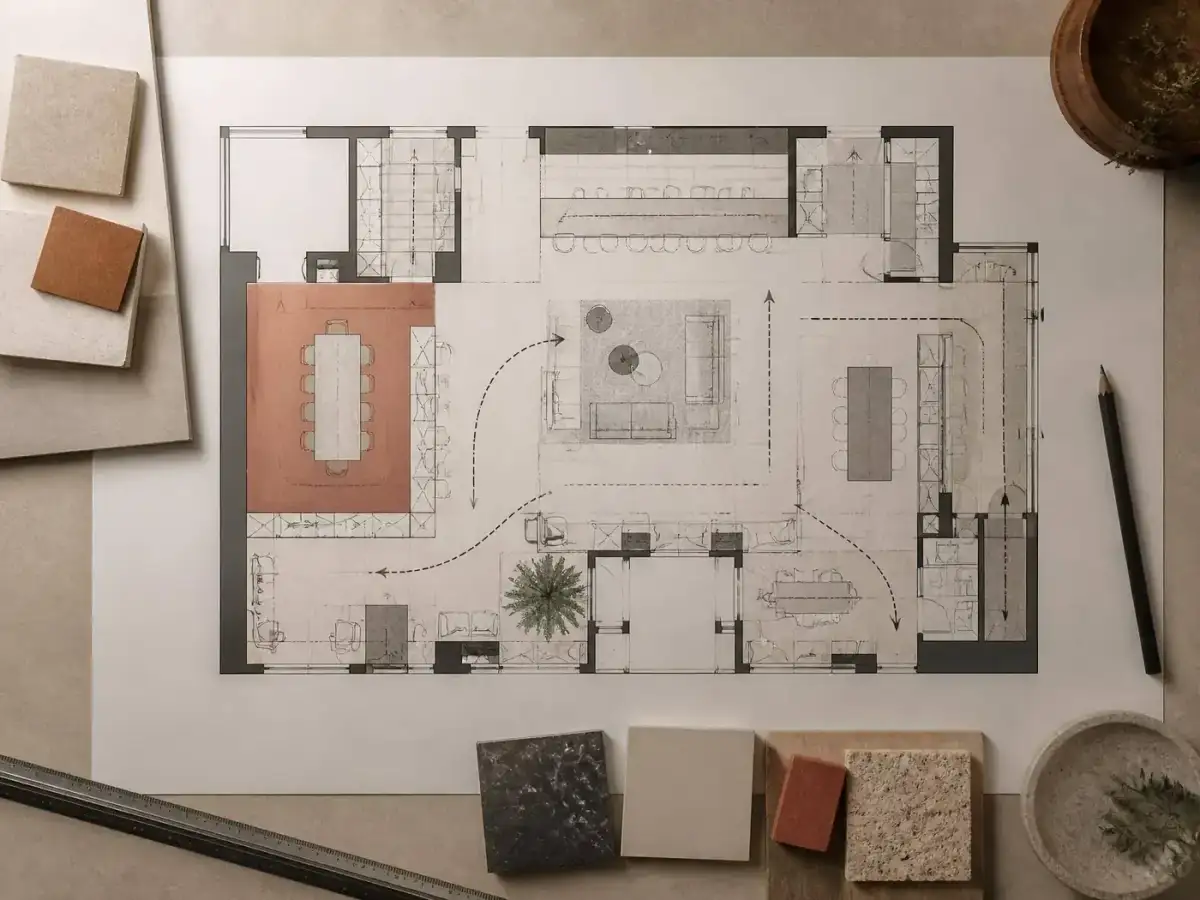
Zoning plan, circulation study and 3D concept views of the whole floor before anything is built.
Turn-key showrooms for tile, stone, bathroom, kitchen, furniture and fittings retailers across Greece — concept, layout, lighting, sample library, range curation, fit-out coordination and staff training. Then we mirror the whole floor inside MaterialsHub, so every surface a client touches becomes a moodboard, a 3D visual and a quote.
Before a single rack is drawn we map who actually walks in — homeowners renovating, architects, contractors, island builders who visit once and order by phone — and what they came to decide. The floor plan follows the buying decision, not the catalogue.
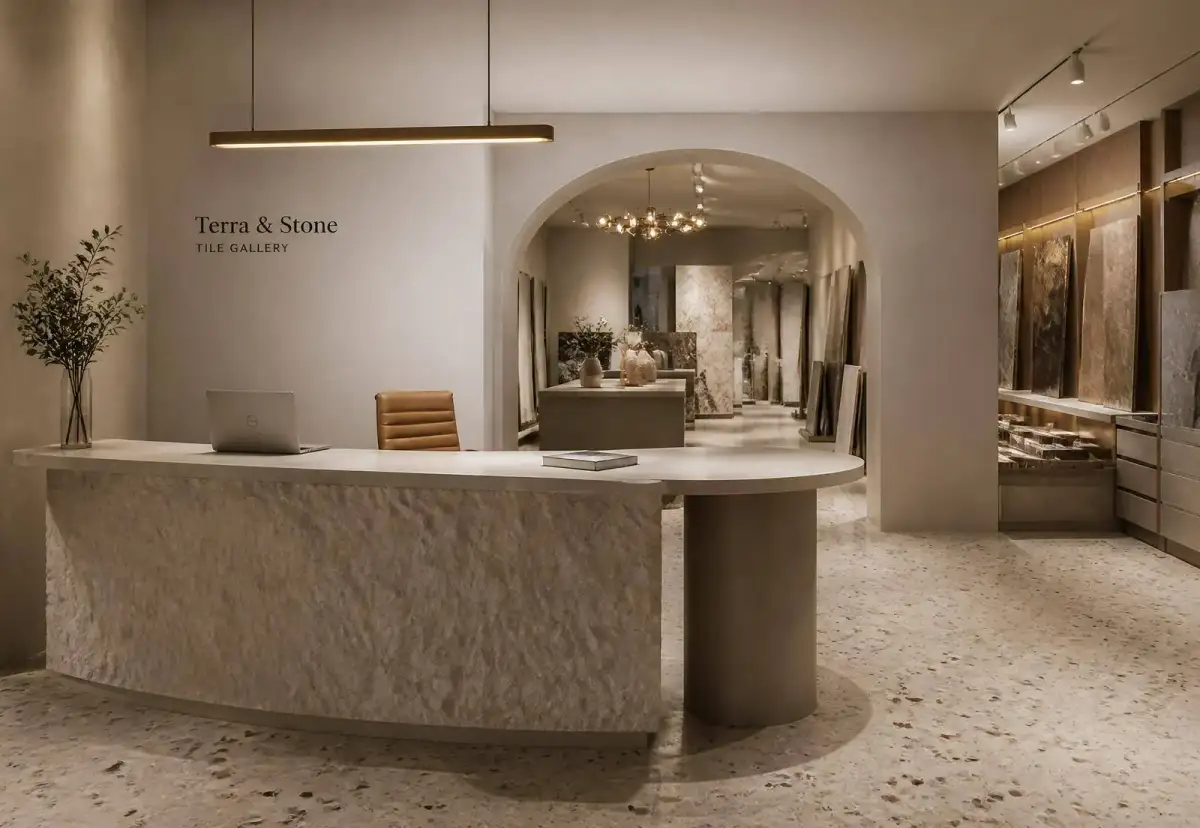
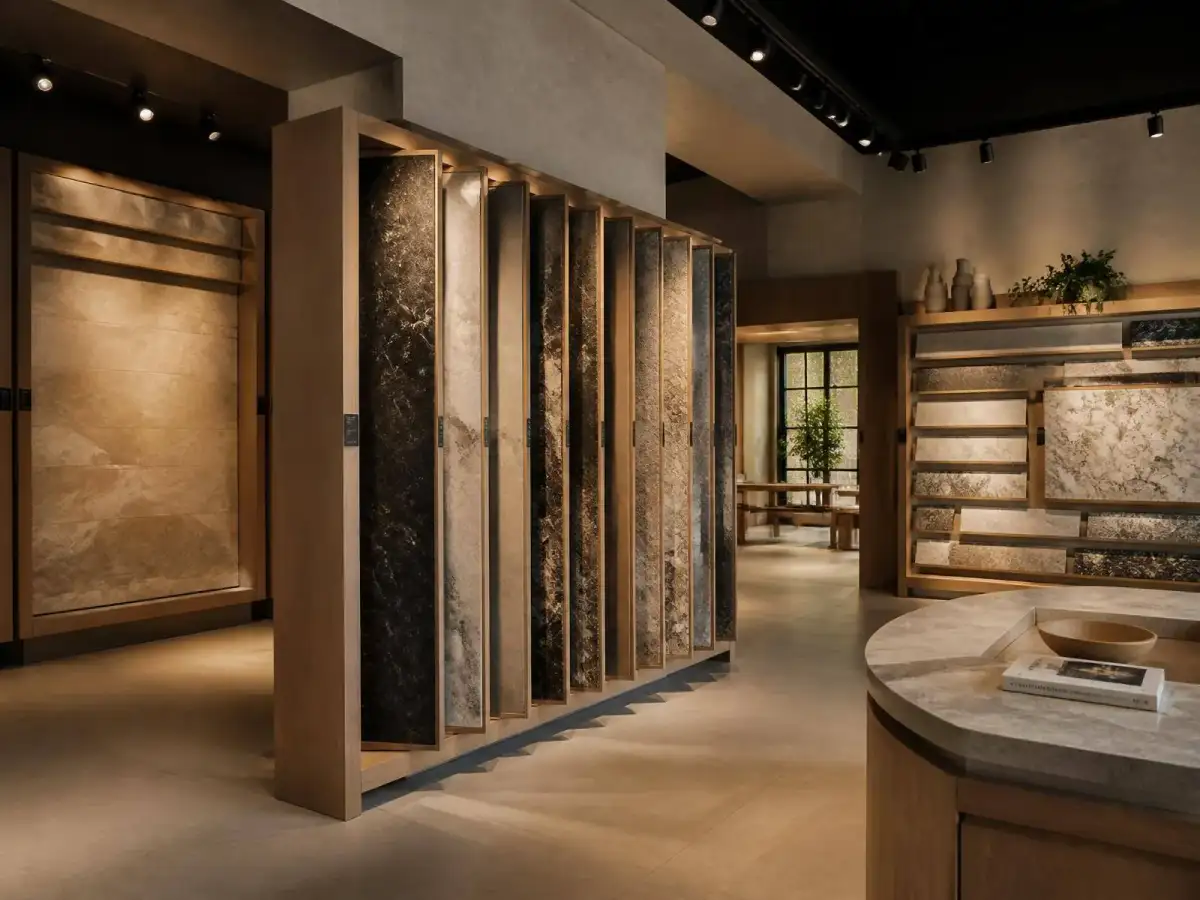
Zoning that moves a visitor from inspiration to decision: hero slabs at eye level, vignettes at human scale, a sample library that a salesperson can work with one hand.
We fill the floor with ranges that sell — exclusive where it matters, commodity where it must be, and nothing on the wall without a landed cost and a stated lead time behind it.
Your team is trained on the story of every surface, and the floor is mirrored inside MaterialsHub — so a walk-in visit becomes a moodboard, a 3D render and a quote before the client leaves.
Ashowroomisnotstoragewithlighting—itisasalesinstrument.Everymetreofwalleitherclosesaspecificationorcostsyouone.
Nothing here is decorative. Each line item exists to shorten the distance between a client walking in and a signed specification leaving with them.
Zoning plan, circulation study and 3D concept views of the whole floor before anything is built.
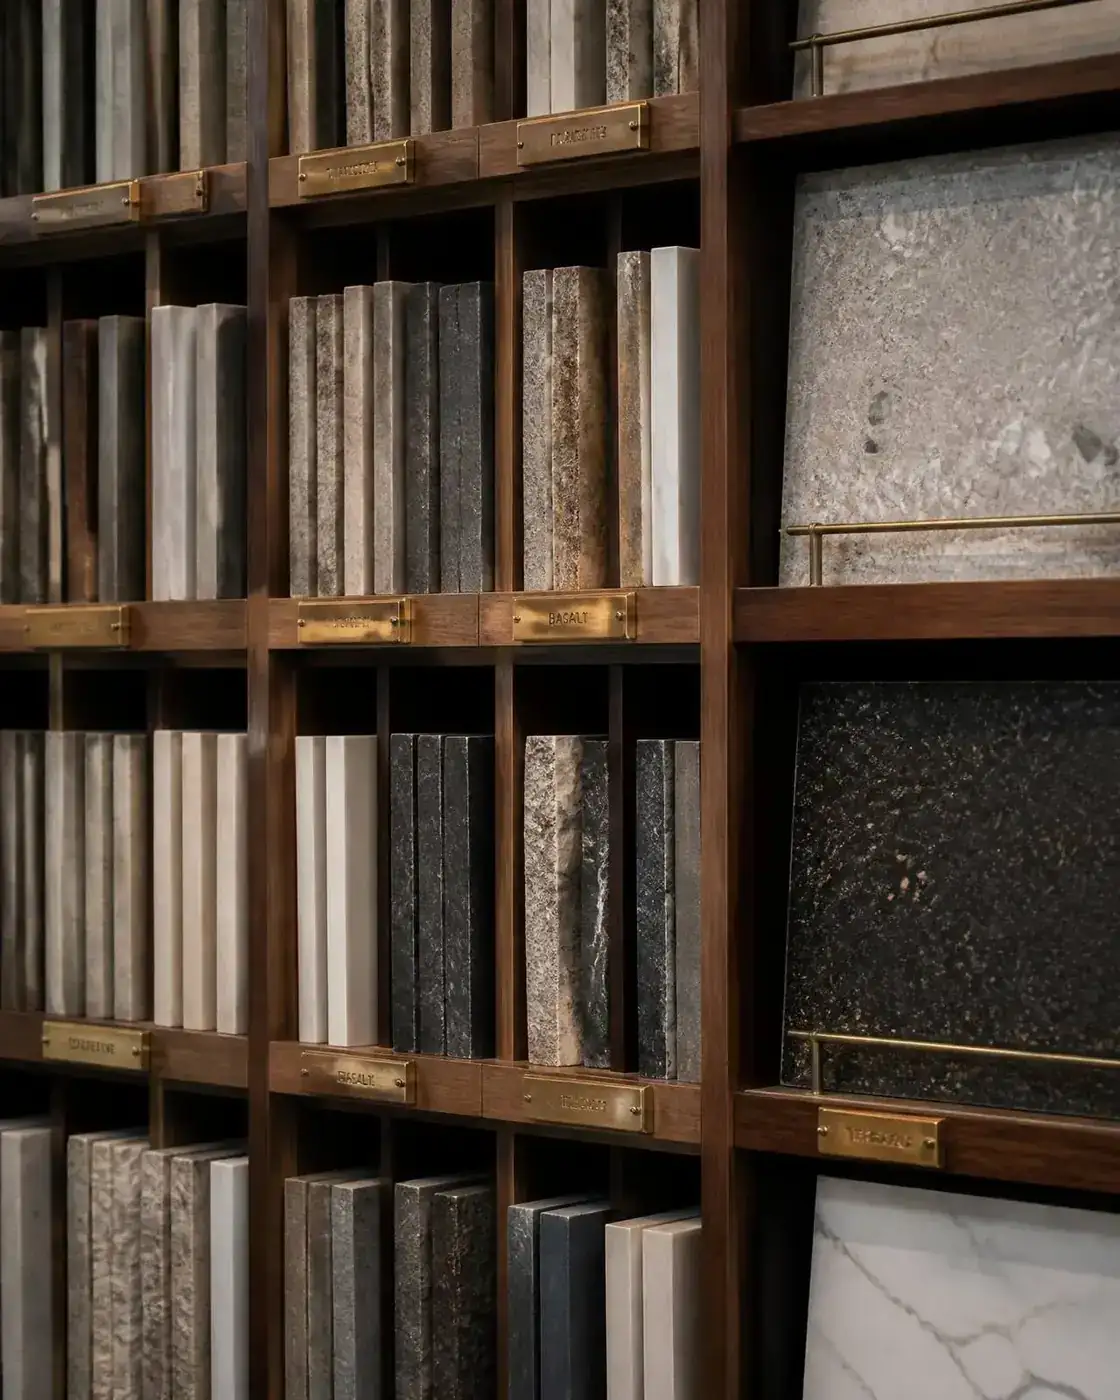
A physical library architects can actually browse: labelled, indexed and restockable.
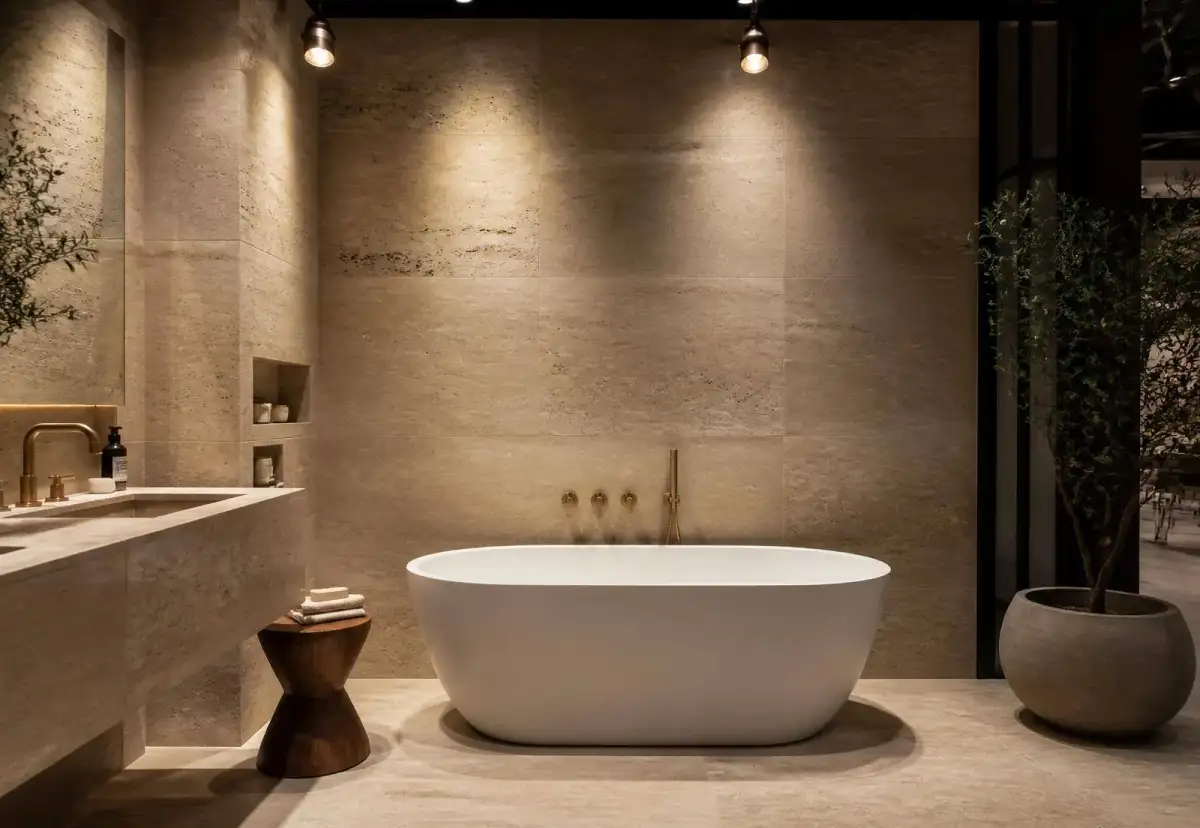
Full-scale bathroom, kitchen and living sets that let a client stand inside the decision.
Colour temperature, grazing angles and wall finishes tuned to make stone and ceramic read true.
Brand mix, category coverage and exclusivity negotiated with factories on your behalf.
Every surface on the floor searchable in MaterialsHub — moodboards, 3D and quotes from the same SKU.
Spec training, objection handling and a sales script per zone.
Deliverable 01 — Drawings + 3D
Concept & layout.
A slab yard, a bathroom studio and a factory brand corner sell in completely different ways — but they are all built the same way: read the local market, design the decision path a visitor walks, curate a range that actually carries margin, then mirror the whole floor in the platform so a visit turns into a moodboard, a 3D visual and a quote. Pick the floor closest to yours.
Floor type 01 — 120–600 m²
Tile & porcelain showrooms.
Ranges grouped by floor, wall and façade, not by supplier catalogue.
Architects and contractors do not visit to browse. They arrive with a project, a budget band and a deadline — and they leave either with a decision or with a reason to keep looking.
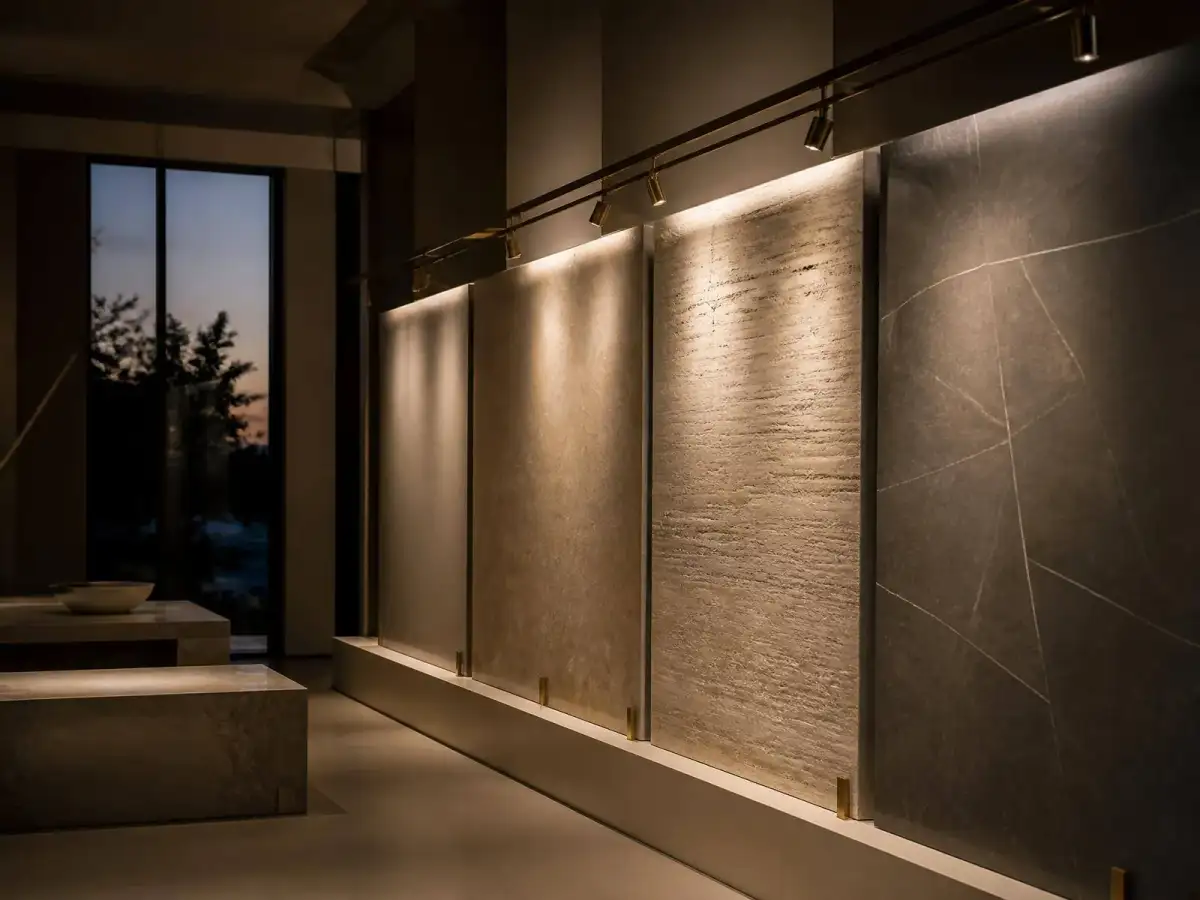
Lighting is commercial, not decorative
If the material reads flat on your wall, it reads flat in the spec.
We start with the catchment, not the joinery. Who walks in — private clients, design studios, hotel groups, tile contractors — determines the zoning, the sample formats, the price ladder and the depth of the range. A floor built for developers looks nothing like a floor built for interior designers, even when the ranges overlap.
Then comes the part most showrooms skip: continuity. Samples leave the building, moodboards live in someone's phone, and the quote is written from memory three days later. We close that gap by mirroring the whole floor inside MaterialsHub, so a visit becomes a searchable project with moodboards, 3D visualisation and a quote attached — run by the same agent workflow behind the rest of the business.
What changes after launch
Zoning that moves a visitor from inspiration to a written specification inside one visit.
A range mix built on landed cost, exclusivity and category coverage — not on whatever a supplier pushed last year.
Samples, moodboards, 3D visuals and quotes generated from the same SKU record, so nothing is re-keyed.
Range reviews and sell-through data that tell you what to replace before the wall goes stale.
Every KPI above is recorded automatically, because every sample scan and moodboard is tied to a project.
A showroom is not a warehouse with better lighting — it is a selling tool with a route, a sample logic, a lighting specification and a closing area. This is how we plan, build and stock one for retailers across Greece — from a tile store on an Athens avenue to a bathroom studio on Crete — and what each decision does to conversion.
Before anything is drawn, we map the visit: who walks in, in what state of decision, with what in their hands, and what has to happen before they leave. A homeowner three weeks from choosing tiles needs a different route from an architect collecting samples for a hotel bid, and a contractor pricing forty bathrooms needs neither of those — he needs quantities, availability and a desk. A client from an island who has one day on the mainland needs to leave with every room decided.
That mapping produces the route through the space, the order of zones, and the point at which the conversation moves from browsing to specification. Most underperforming showrooms fail here: beautiful displays with no defined path and no closing position, so visitors leave with a photo instead of a written selection.
A showroom without a defined route and a closing position generates photos, not signed selections.
We zone by decision rather than by supplier: surfaces together so a floor and a wall can be judged side by side, wet-room elements as a group, worktop and kitchen adjacency so a slab can be seen against a door finish, lighting where its effect on those materials is visible. Adjacency is a commercial decision — every pairing you make easy is a pairing you are more likely to sell together.
Full vignettes earn their floor area only when they answer a question a board cannot: how a large-format tile reads across a real floor, how a shower niche is detailed, how a worktop edge feels at the right height. Everything else is better served by a well-built sample system that lets a visitor compare eight options in two minutes rather than walking to eight corners.
Floor and wall judged together, in the combinations you want to sell.
Sanitaryware, taps, screens and drainage detailed as a working group.
Slabs against door finishes at real height, with edge profiles to touch.
A seated position with catalogue, quoting and sample handover.
Lighting is the single most common reason a showroom sells poorly. Materials chosen under one colour temperature and returned as 'wrong' under another cost you the sale and the reputation. We specify a consistent colour temperature and high colour rendering across sample areas, controlled accent light on displays, and a dedicated comparison position where a client can see a material under warm and neutral light before deciding.
The technical side is unglamorous and decisive: rendering index, temperature consistency between fittings, beam angles that graze textured surfaces rather than flatten them, glare control at eye height, and a track or system that can be re-aimed when the display changes — because it will change every season.
Greek showrooms have a third light to plan for: strong daylight. Terrace and balcony tiles, pool surrounds and outdoor stone should be judged at a position near the shopfront, where a client sees them as they will look outside. The same glazing needs solar control, or the sun slowly fades timber, textiles and printed boards on display.
High colour rendering and consistent temperature — plus one comparison position — prevent most 'wrong colour' returns.
In a materials business the sample library is what brings specifiers back. It needs to be complete enough to trust, labelled well enough to quote from, and maintained well enough that nothing on display is discontinued. We build it as a system: consistent board sizes, coded references that match the catalogue and quoting tool, take-away samples in stock, and a replenishment routine so gaps are refilled rather than quietly hidden.
Traceability matters as much as appearance. Every sample carries the reference, format, finish, availability and lead time, so a specifier writes a correct line into their schedule and a contractor prices the right item. That single discipline removes most of the friction between selection and order.
Every board matches the catalogue reference used in quotes and schedules.
Samples a specifier can carry to a client meeting or site, held in stock.
Nothing on display that cannot be supplied at a stated lead time.
A routine that refills gaps instead of leaving empty slots on the wall.
Physical setup is half the work. The other half is the team knowing the portfolio, the technical answers and the quoting process well enough to convert a visit into a written selection. We train on the materials themselves, on typical specification traps — substrate, adhesive class, slip rating, thickness, tolerance, frost resistance for mountain and northern sites, salt exposure for coastal ones — and on the sequence that takes a walk-in from interest to a priced, documented file.
The first ninety days set the pattern. We run the space with the team, review which zones hold attention, which pairings convert, and which samples move, and then adjust merchandising against real behaviour instead of the opening plan. A showroom that is not re-merchandised within its first season is already drifting from what its market is asking for.
The showroom is adjusted against real visitor behaviour in the first season — not left as the opening plan.
Market read, zoning and floor design, display and sample library systems, lighting, range curation with negotiated supply, fit-out coordination with on-site checks, staff training and a digital twin of the floor inside MaterialsHub, so every surface on display can be searched, visualised in 3D and quoted.
It depends on three things we only know after the survey: the condition of the shell, whether the works need approval from the local ΥΔΟΜ building service, and how much of the range comes from new suppliers with import lead times. We give a dated programme at the end of the market read and plan backwards from your opening date.
That depends on the property more than the design. Interior works that leave structure and façade alone need far less than a change of use, a new mezzanine or a new shopfront, which go through the local ΥΔΟΜ with an engineer's file. A shop also has to meet Fire Service and accessibility requirements. We check the building's legal status, including any regularised αυθαίρετα under ν.4495/2017, at the survey and work with your licensed engineer.
Yes. The two-week audit is built for existing floors: we map how visitors actually move, review range and margin mix, and hand back a prioritised fix list with cost bands, starting with lighting and display changes that need no building work.
Yes. Range curation with negotiated supply is part of the Setup package: tiles, stone, surfaces, sanitaryware, lighting, furniture and fittings, sourced through our import and distribution channels. Nothing goes on the wall without a landed cost and a stated lead time.
Tile, stone, bathroom, kitchen, furniture and fittings retailers in Greece; distributors opening a second branch; foreign factories entering the Greek market through a brand corner; developers who need a sales suite; and hotel groups running a material selection room.
Yes, across Greece: mainland towns, Crete and the islands. On an island the showroom works harder, because clients often visit once and order the rest by phone, so we plan take-away samples, a complete digital twin, solar control on the shopfront so timber and printed boards do not fade, and fixings that cope with salt air.
Fit-out cost depends on floor area, the condition of the shell, display systems and lighting scope. Our consulting fee is fixed per package — the two-week audit, a setup engagement or an ongoing representation retainer — and every cost band is presented before a euro is committed.
Tell us the space, the catchment and the ranges you already carry. You get a scoping call, an honest read on the opportunity, and a phased plan with cost bands — no templates.