01 / 04
Engineered per project
Loop layouts calculated against your heat-loss study — pipe centres, zone splits and manifold sizing done before we quote.
Pipes, manifolds, insulation panels and controls — engineered per project, delivered as one kit.
Complete hydronic underfloor heating: PEX and multilayer pipe, manifolds, insulation panels, thermostats and smart controls — engineered against your heat-loss calculation and delivered to site as one labelled kit per zone.
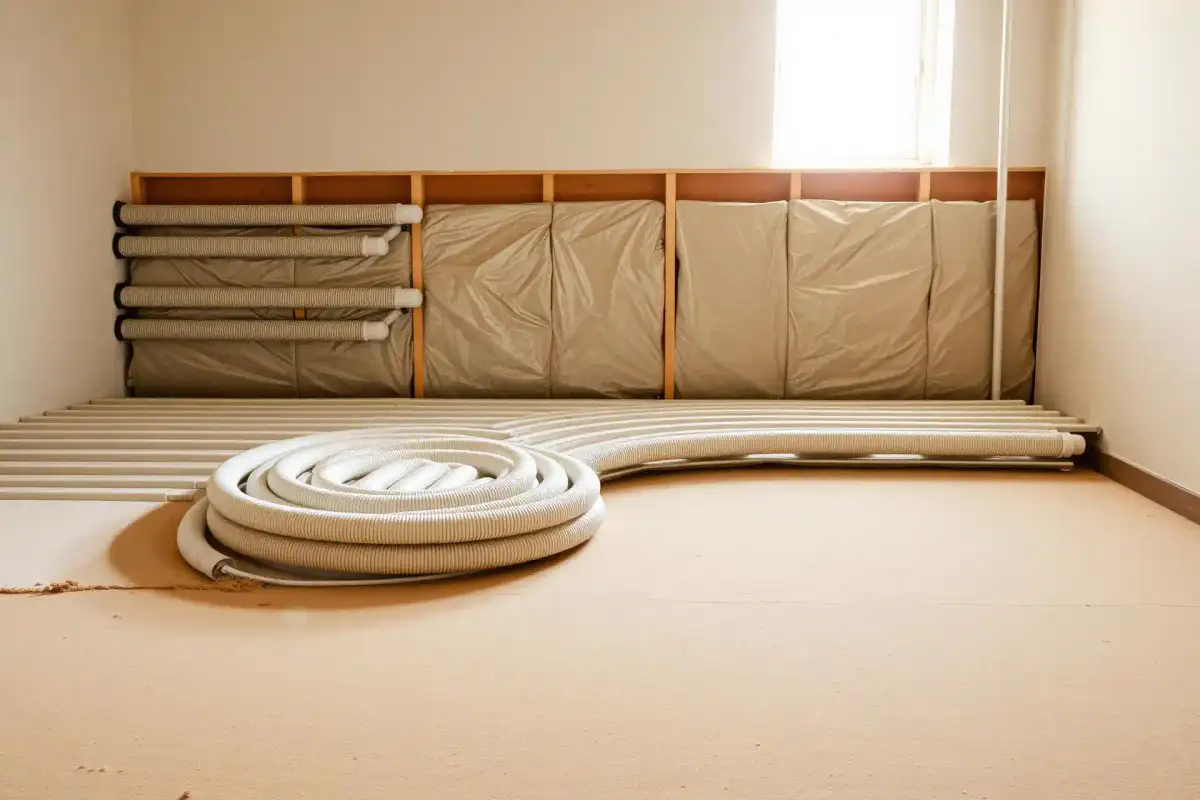
Running at 35–45°C, a hydronic floor is exactly the load a heat pump or condensing boiler serves most efficiently, which is why running costs typically drop 25–30% against radiators. But the system only performs as designed: pipe centres that match the heat loss, zones that follow how the rooms are used, and a manifold sized for the flow.
The kit arrives with every pipe cut to its loop length and the manifold pre-assembled — the installer lays zones, not guesswork.
We design the layout from your heat-loss study or floor plans before pricing, then deliver the whole system as one labelled kit — panels counted, pipes cut to loop, manifold pre-assembled, actuators and thermostats matched. The installer's day is laying zones, and your number is the number.
We engineer the loop layout from your heat-loss study before we quote, so the number covers panels, pipe, manifold and controls as one system — not a pipe price with surprises added later.
Loop layouts calculated against your heat-loss study — pipe centres, zone splits and manifold sizing done before we quote.
Pipes cut to loop length, panels counted, manifold pre-assembled — the installer opens boxes in order.
Low-temperature design (35–45°C) pairs directly with heat pumps and condensing boilers for the best running cost.
Wired or wireless thermostats per room, with app control options across the programme.
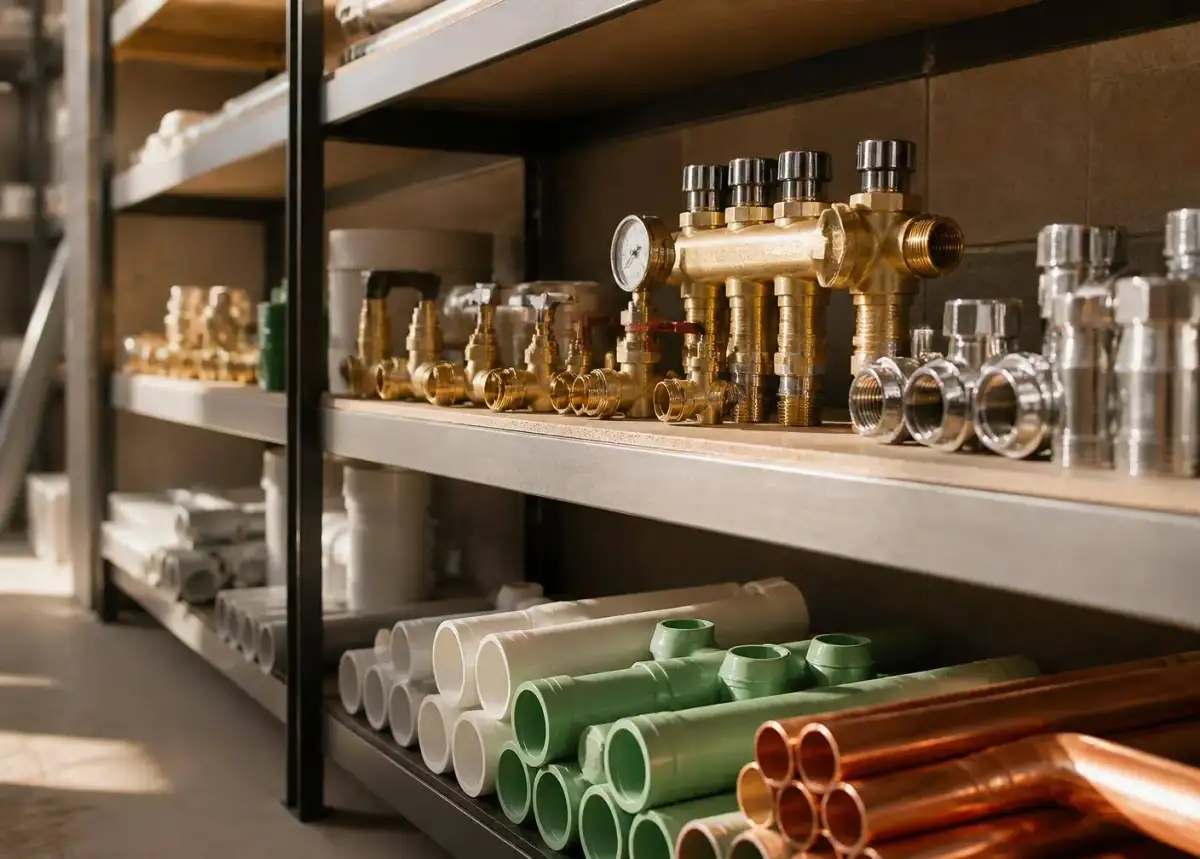
PEX-a and multilayer 16–20 mm, oxygen-barrier, 50-year class
Stainless and brass manifolds, 2–12 circuits, flow meters
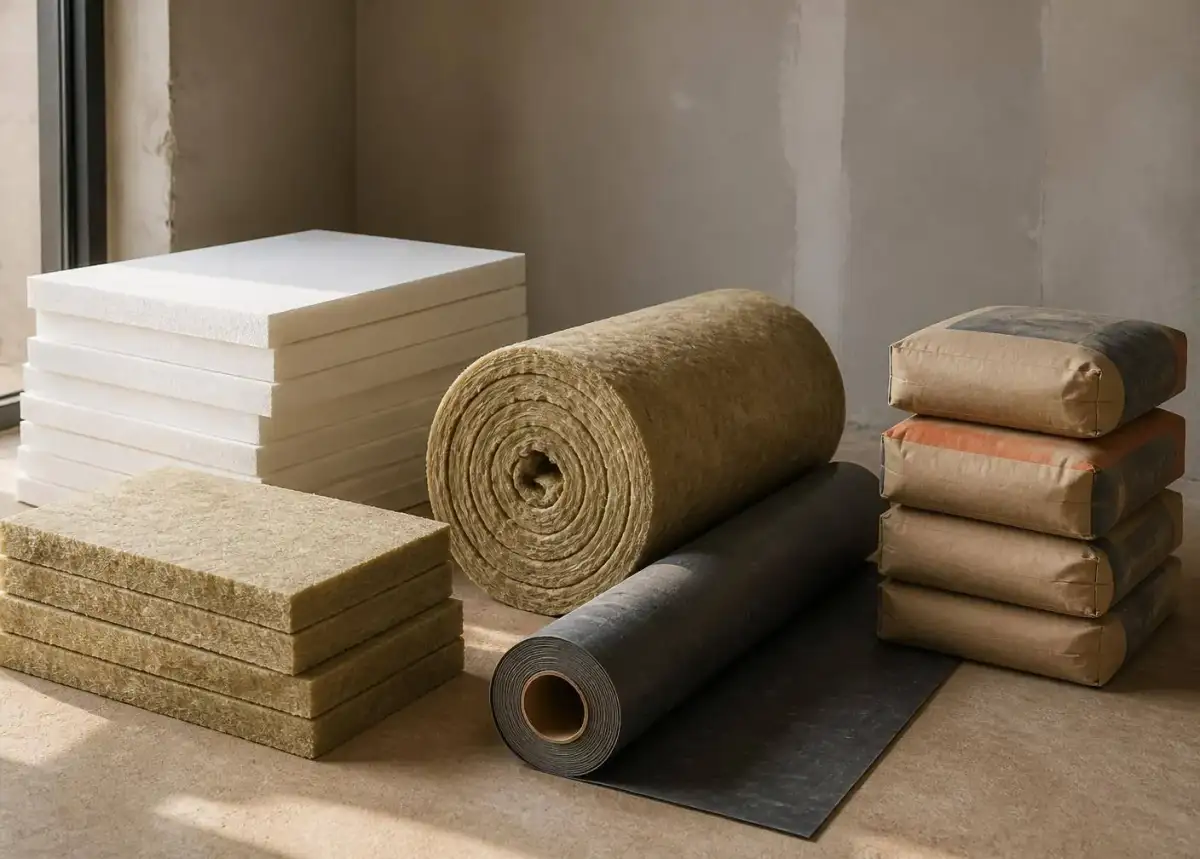
Nodular and flat panels, edge strips, foil-faced EPS/XPS
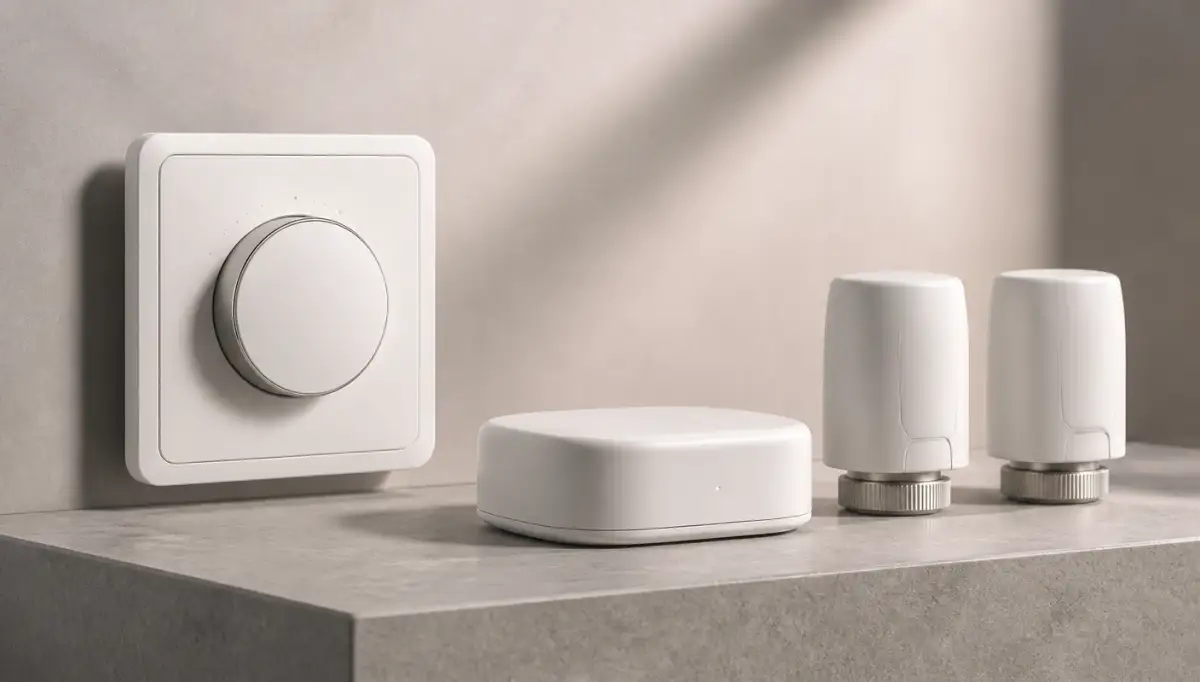
Actuators, wired and wireless thermostats, smart hubs

Warm floors, invisible hardware, lower bills.
No radiators on the walls means furniture goes anywhere and the heat is even from corner to corner. Paired with a heat pump, the monthly cost drops below what radiator circuits can reach.

Bathroom floors guests remember.
A warm bathroom floor at 7 a.m. is a detail guests photograph and mention. Villa and suite programmes run the wet zones on their own circuits for fast warm-up.
Old building, new comfort — in 20 mm.
Where a full screed build-up is impossible, slim retrofit systems from 20 mm sit over the existing slab and take the floor finish directly — full comfort without losing door heights.

The one room where guests actually notice the heat.
Bathroom floors get the tightest pipe centres in the house because the room is small, the floor is hard and cold tile is the first thing bare feet meet each morning. A dedicated wet-zone loop warms up fast and independently of the rest of the home, so the bathroom is comfortable well before the living areas reach temperature.
The pipe spacing follows the room's heat loss — 10 cm centres in bathrooms, 15–20 cm in living areas is the usual pattern, but the study decides. Send the study or the plans and we calculate it.
Bedrooms, living areas and bathrooms want different schedules and temperatures. Zone splits are decided at design; the manifold is sized for the result.
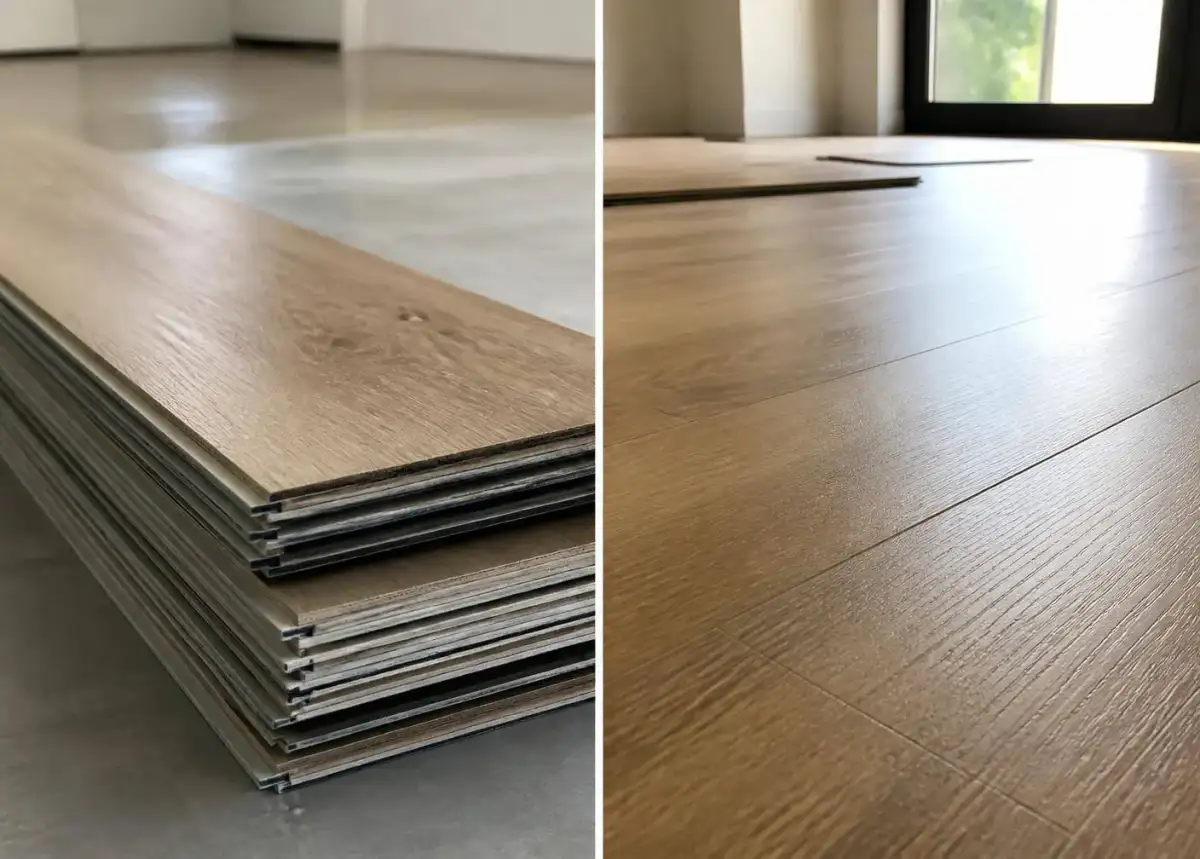
Tile, engineered wood and vinyl transmit heat differently and cap the floor temperature differently. The finish choice belongs in the design, not after screeding.
The system is tested at working pressure before and during screeding — the test protocol ships with the kit and the readings go in your handover file.
A retrofit floor with too little available depth forces a compromise between screed thickness and heat output, and finding that out after ordering means a system specified for a build-up the floor can't provide. Structural and finished floor levels are checked against the chosen system before the kit is engineered, not after it arrives on site.
Loops have maximum lengths — typically 100–120 m for 16 mm pipe. A coil bought without a design ends up as loops that are too long, uneven, and slow to heat. The layout comes first; the kit follows it.
The screed must expand without cracking the perimeter. Missing edge strip is the classic cause of cracked screeds and lifted finishes — a €30 line item that protects the whole floor.
Underfloor wants low temperature and long, steady cycles. High supply temperatures overshoot, waste energy and stress the floor finish. Set the mixing and curves for 35–45°C from day one.
Representative selections from the catalog — indicative of what we quote, stock-source and deliver week to week. Ask for the full schedule with formats, finishes and current lead times.
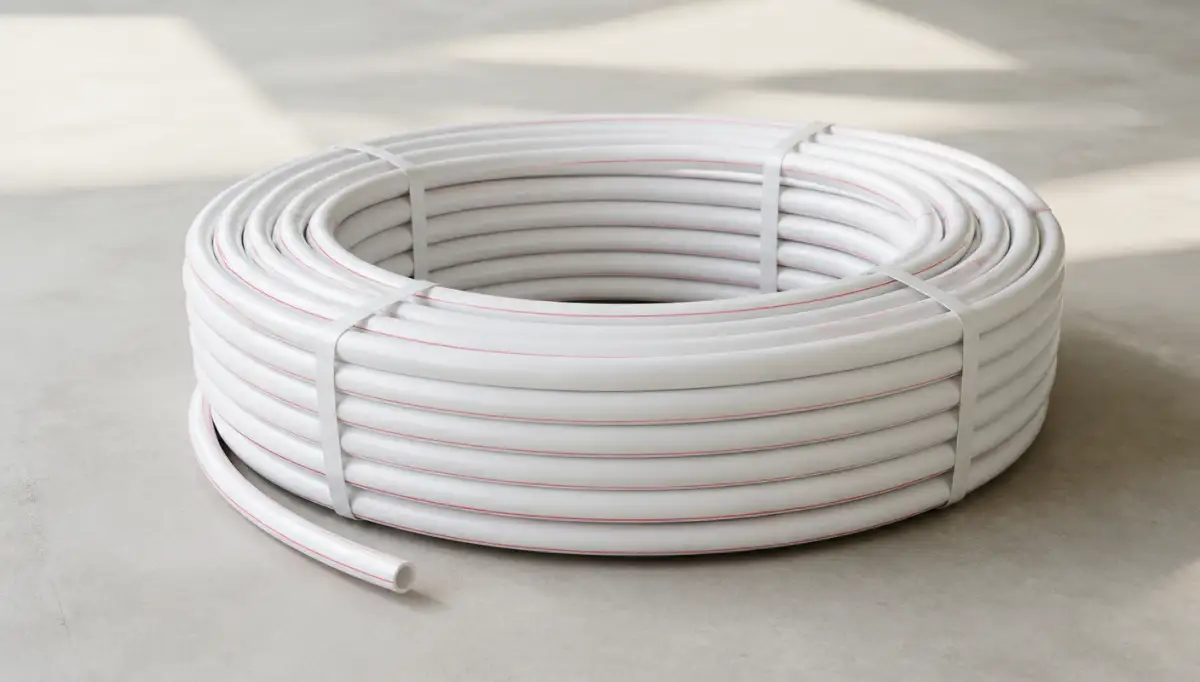 01
01PEX-a and multilayer 16–20 mm, oxygen-barrier, 50-year class
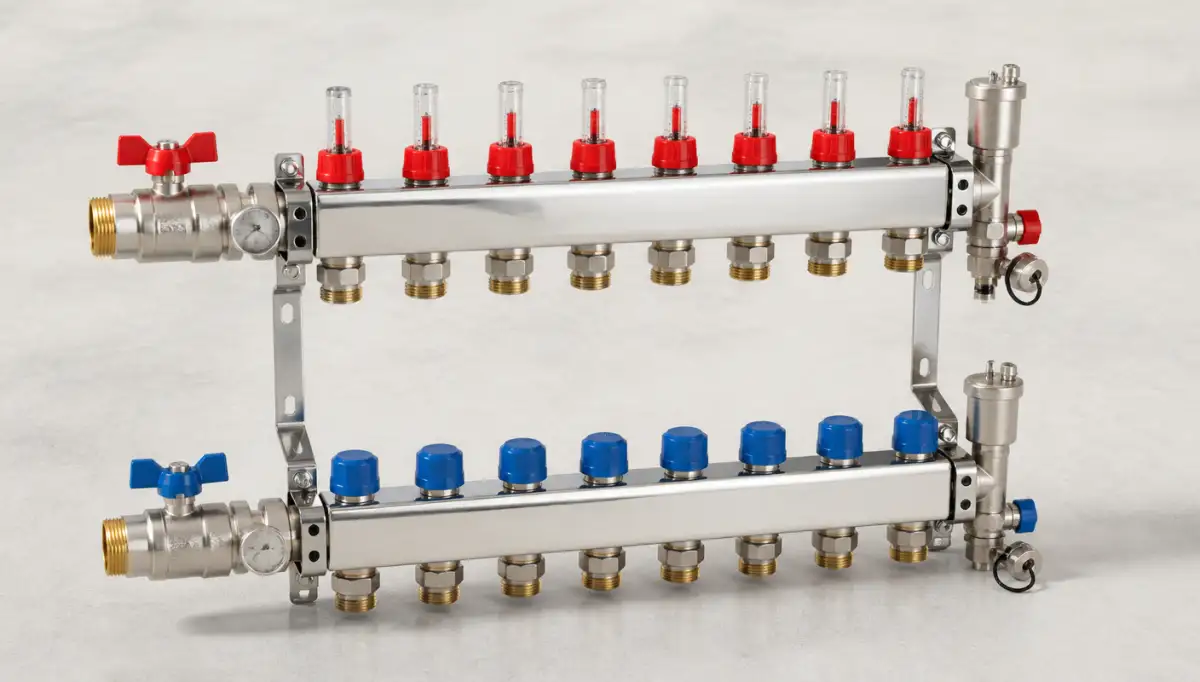 02
02Stainless and brass manifolds, 2–12 circuits, flow meters
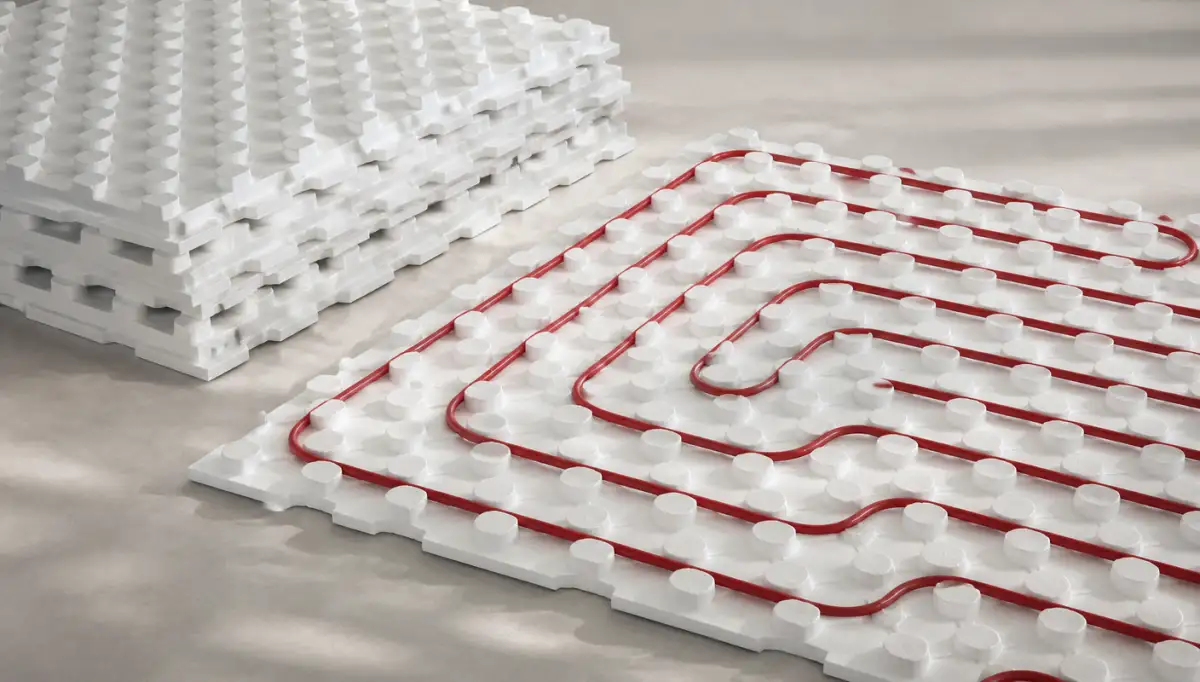 03
03Nodular and flat panels, edge strips, foil-faced EPS/XPS
 04
04Actuators, wired and wireless thermostats, smart hubs
We engineer the loop layout from your heat-loss study before we quote, so the number covers panels, pipe, manifold and controls as one system — not a pipe price with surprises added later. This is the part most suppliers leave out: what we import, how underfloor heating should be specified before anyone prices it, where projects lose money, and what our 1–2 weeks lead time actually covers.
Complete hydronic underfloor heating: PEX and multilayer pipe, manifolds, insulation panels, thermostats and smart controls — engineered against your heat-loss calculation and delivered to site as one labelled kit per zone.
Because we buy underfloor heating directly from the factories, the range you see is the range we can programme — not a catalogue we hope to source later. In practice that means pipes, manifolds and insulation & panels, each with its own price band and availability, so a specification can be tuned to a budget instead of abandoned.
Engineered per project: loop layouts calculated against your heat-loss study — pipe centres, zone splits and manifold sizing done before we quote.
The kit arrives with every pipe cut to its loop length and the manifold pre-assembled — the installer lays zones, not guesswork.
Loop layouts calculated against your heat-loss study — pipe centres, zone splits and manifold sizing done before we quote.
Pipes cut to loop length, panels counted, manifold pre-assembled — the installer opens boxes in order.
Low-temperature design (35–45°C) pairs directly with heat pumps and condensing boilers for the best running cost.
Wired or wireless thermostats per room, with app control options across the programme.
Specifying underfloor heating well comes down to a short list of decisions taken in the right order — begin with the heat-loss study, zone by use, not by area, fix the floor finish early and pressure-test before the screed. Taken on paper, these cost nothing. Taken on site, each one is a change order.
We write the specification with you before anything is quoted, so the number you get is for the material that will actually be installed. That means confirmed dimensions and finishes, the right performance class for the space, and quantities that include the waste factor rather than discovering it mid-installation.
The same reference behaves differently depending on where it goes — new-build residences, renovations with new screed, hotels and villas, offices with open floors each carry their own requirements, and we specify against the space rather than against a mood image.
Cross-linked polyethylene pipe with shape memory — the standard for heating loops.
Distribution hub splitting the supply into loops, with flow meters per circuit.
Pipe layer stopping oxygen diffusion that would corrode boilers and valves.
Insulation panel with formed studs that hold the pipe at fixed centres.
Almost every delay we are called in to rescue traces back to the same handful of causes: buying pipe by the metre without a layout, skipping edge insulation, running it like a radiator circuit and covering the loops before recording an as-built layout. None of them are exotic, and all of them are avoidable at specification stage.
Buying pipe by the metre without a layout is the most expensive one, because loops have maximum lengths — typically 100–120 m for 16 mm pipe. A coil bought without a design ends up as loops that are too long, uneven, and slow to heat. The layout comes first; the kit follows it.
We have supplied underfloor heating into new-build residences, hotels & villas and renovations, and the pattern is consistent: the projects that run smoothly are the ones where the material was locked before the trades were booked.
Skipping edge insulation — checked once on paper, never again on site.
Loops have maximum lengths — typically 100–120 m for 16 mm pipe. A coil bought without a design ends up as loops that are too long, uneven, and slow to heat. The layout comes first; the kit follows it.
The screed must expand without cracking the perimeter. Missing edge strip is the classic cause of cracked screeds and lifted finishes — a €30 line item that protects the whole floor.
Underfloor wants low temperature and long, steady cycles. High supply temperatures overshoot, waste energy and stress the floor finish. Set the mixing and curves for 35–45°C from day one.
Screeding over the pipe without a photographed as-built record means any future floor fixing — a shelf bracket, a new partition — is a guess at where the pipe actually runs.
Standard lead time on underfloor heating is 1–2 weeks from confirmed specification, and that window covers the whole chain — factory programming, consolidation, transport, customs where applicable and delivery to site or to your warehouse. We quote the landed number, not an ex-works price that grows later.
Pricing is per project rather than per line. Because we import directly and consolidate underfloor heating with the rest of the materials for the same room, you get one quote, one delivery window and one point of contact — and the savings show up on the total, not just on a headline reference.
If you already have drawings, send them and we will come back with a specification and a landed price. If you do not, we will build the specification with you first. Either way, nothing is ordered until the quantities, finishes and dates are agreed in writing.
For a complete system — panels, pipe, manifold and controls — direct-import pricing typically lands well under local retail. We engineer the layout first, then give you one number per zone.
It is the best pairing available — underfloor runs at 35–45°C, exactly where heat pumps are most efficient, so running costs drop sharply versus radiators.
Yes, wherever a new screed is planned. For low-build-up cases we supply slim systems from 20 mm that sit over the existing slab.
We do — from your heat-loss study or floor plans. The kit arrives labelled per zone with the layout drawing in the box.
Materials from this category are usually specified for bathroom development projects and interior design projects. If your project needs installation as well as supply, we handle both together.
If something fails after installation — damp, a leak, cracking — our engineers inspect the work and find the cause, with a written finding you can take back to the contractor.