
01
Brief
Use, atmosphere, operating hours, budget and any base-build constraints captured first.
Architectural lighting design, supply and commissioning across Greece, for hotels, shops, offices, villas and façades. Lighting Design & Calculation to prove the scheme in numbers before anything is bought, and Supply & Commissioning to deliver the fittings, the DALI or KNX control and the final focusing on site.
Take the full programme or a single stream. The calculation file, the fitting schedule and the control programming come from the same model, so what you approve on screen is what you switch on at handover, whether that is a hotel lobby in Athens, a shop in Thessaloniki or a villa terrace in the Cyclades.
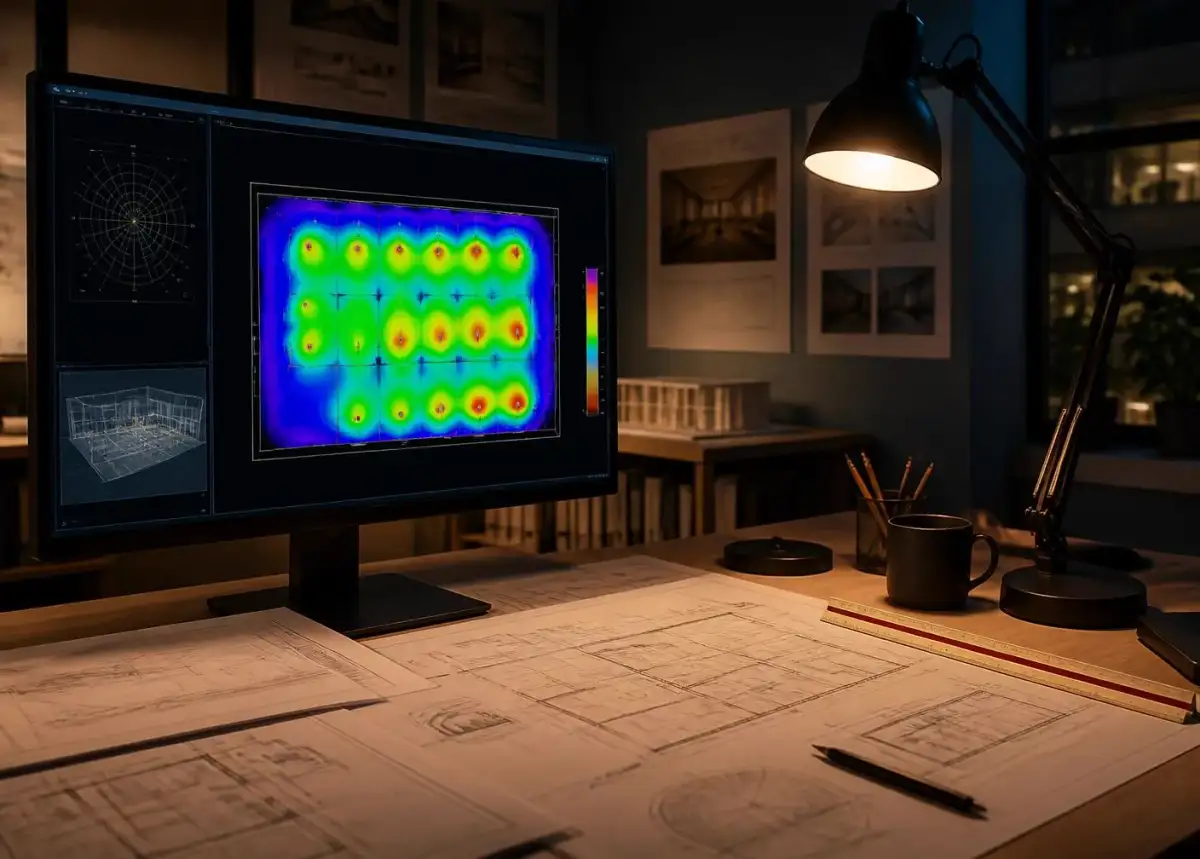
The scheme proven in lux before a single fitting is bought.
Reflected ceiling plans, DIALux calculations, false-colour lux plots and glare checks per space — so the brief is tested against real photometry, not a hopeful ceiling grid.
One index, calculated and priced before anything is ordered, so the design, the electrical drawings and the delivered boxes all describe the same scheme.
Use, mood, operating hours and budget translated into a lighting narrative per space.
Fitting positions, circuits and switching drawn over the architectural plan.
Lux levels, uniformity and glare verified in DIALux against EN 12464-1.
Optics, wattage, CCT, CRI, IP and finish fixed per position, with alternates.
DALI, KNX or Casambi topology, dimming curves and scene list per zone.
Escape lighting, exit signage and documentation for inspection sign-off.
Direct import, staged deliveries and site storage matched to the programme.
Night focusing, scene recording, as-built schedule and O&M documentation.
The same sequence runs for a single villa and for a hotel floor. Only the number of spaces changes — the calculation, the schedule and the focusing night do not.
Use, atmosphere, operating hours, budget and any base-build constraints captured first.
Lighting narrative, layer strategy and reference imagery agreed per space.
DIALux study with lux plots, uniformity and glare checked against targets.
Fitting schedule, control topology and a fixed, itemised price.
Positions issued to the electrician, ceiling contractor and joiner before first fix.
Fittings, drivers and control gear imported and delivered against the site programme.
Night focusing, scene programming and a signed handover with the as-built pack.
Luminaires, control gear, cabling and smart systems drawn from the same import catalogue used across every project.
Lighting is the cheapest line in a fit-out budget and the one that decides whether the space looks like the render. This is the whole method — from the first occupancy brief to the night the beams are aimed — written the way we run it, so you can price it, plan it and challenge it before you commit.
Most disappointing spaces were lit from a ceiling grid rather than from a brief. A grid distributes fittings evenly; a brief distributes light where people actually look and work. We start by writing down, room by room, what happens in the space, at what hours, and what the eye should be drawn to — the reception desk, the bar back, the artwork, the product wall, the dining table. Only then do fittings appear on a plan.
That order matters commercially, too. A scheme designed around tasks usually needs fewer fittings than a grid, spends the saved budget on better optics and dimming, and produces a lower connected load. In a Greek hotel, shop or office that also matters on paper: for non-residential buildings the installed lighting counts in the ΚΕΝΑΚ energy study and the energy certificate (ΠΕΑ), so a leaner scheme with better controls is a better rating as well as a lower bill.
Fix what the eye should see first. Fitting count, load and cost are consequences of that decision, not inputs to it.
Every space we light is built from four layers. Ambient light gives comfort and safety. Task light serves the desk, the worktop, the reception counter and the mirror. Accent light — usually three to five times the ambient level on the target — creates hierarchy on stone, art, joinery and product. Decorative fittings are the pieces you look at rather than look with, and they carry the design language of the room.
The failure mode is skipping layers. A single circuit of downlights delivers all four jobs badly: flat faces, grey stone, no focal point, and an evening atmosphere identical to the midday one. Layering costs little more in fittings — it costs planning and circuits, which is precisely the part that has to happen before first fix.
Comfort and orientation. Soft, indirect where possible, always dimmable.
Worktops, desks, mirrors and counters at the level the task demands.
3–5× ambient on art, stone, joinery and product to build hierarchy.
Pendants, wall lights and sculptural pieces that carry the design language.
Four technical values do most of the work. Illuminance sets how bright a surface is: roughly 100–200 lux in a hotel lobby, 300–500 lux in an office, 500 lux plus on a kitchen worktop, and 1000 lux and above on retail feature displays, per EN 12464-1. Colour temperature sets the mood: 2700K for residential and hospitality, 3000K for premium retail and reception, 4000K for offices, workshops and clinical areas. Colour rendering decides whether wood, stone, skin and fabric look real — CRI 90 and above is our standard, and R9 above 50 for anything where red tones matter.
Glare is the value most often ignored and most often complained about. UGR under 19 for offices and under 22 for circulation is not a formality: it is the difference between a space people work in comfortably and one where every screen carries a reflected fitting. Deep-recessed optics, honeycomb louvres and correct aiming angles cost a little more per fitting and prevent a complaint that cannot be fixed afterwards without re-cutting ceilings.
Lux for level, Kelvin for mood, CRI for truth, UGR for comfort. Every fitting on the schedule is justified against those four.
A lit space needs to behave differently at 09:00, at 20:00 and during cleaning at 02:00. That is a control problem, not a fitting problem. We specify DALI-2 where addressability and feedback matter, KNX where lighting joins blinds, HVAC and access in one system, Casambi where wireless retrofit avoids re-cabling, and simple phase dimming where the budget and the scope do not justify more.
The critical decision is made at the wiring stage, not at the end: how many independently controlled groups exist per space. Too few and every scene is a compromise; too many and the commissioning cost rises without benefit. We define groups and scenes on the plan before the electrician pulls cable, so the scene list at handover matches what the client was promised at concept.
Outdoors there is no ceiling and no reflected light — everything you see is the beam hitting a surface. That makes optics and aiming angles decisive: grazing at 50–150 mm from a stone face reveals texture, while the same fitting set back a metre flattens it completely. Facade schemes are drawn with mounting details, drainage and cable routes, because a beautiful uplight that fills with water in the first winter is an expensive mistake.
In Greek coastal conditions, specification is not negotiable: IP65 as a minimum, IP68 for in-ground and submerged, marine-grade 316 stainless or anodised aluminium within a few kilometres of the sea, and gaskets that can be replaced rather than sealed units that must be thrown away. Add an astronomical timeclock so operating hours track sunset through the year, and light-spill control so the scheme survives neighbours and permits.
Outdoors, the fitting fails before the design does. IP rating, alloy and drainage are the specification — everything else is aiming.
The lights get installed by an electrician during the day, aimed roughly, and switched to full output. The scheme is made later, at night, with the furniture in place and the designer on site: every adjustable fitting aimed, every dimming level tuned, every scene recorded and locked. It takes a few hours and it is the single highest-value session in the entire programme.
After focusing you receive an as-built schedule — every position, product code, optic, wattage, CCT and control group — plus the scene list, the programming file and a spare-stock recommendation. That pack is what lets a hotel replace a failed fitting in year four with an identical beam instead of a guess, and what lets you extend the scheme into the next phase without redesigning it.
Both, and either. We can deliver the full programme — study, supply and commissioning — or just the lighting design if you already have a supplier, or just the supply if the scheme is already designed.
Yes. Every project is calculated in DIALux with false-colour lux plots, uniformity and glare (UGR) checks against EN 12464-1 targets, issued as a PDF study you can hand to the client or the inspector.
Yes. Façade grazing, colonnade washing, landscape, pathway and pool lighting are a dedicated stream, specified with IP65–IP68 marine-grade fittings for seaside sites on the islands and the coast, and with light-spill control for neighbours and permits.
DALI-2, KNX, Casambi and standard phase dimming. KNX suits a villa or hotel where lighting, shading and air conditioning work as one system; DALI-2 suits addressable lighting in offices and shops; Casambi avoids new cabling in a renovation. We specify the topology, coordinate the wiring with your electrician and programme the scenes on site.
For offices, shops, hotels and other non-residential buildings, yes: the installed lighting and its controls are part of the ΚΕΝΑΚ energy calculation and show up in the building's energy certificate (ΠΕΑ). We give your engineer the fitting schedule with wattages, control groups and daylight or presence control, so the study reflects the scheme actually installed.
Lead time is stated per item in the fitting schedule at specification stage. Decorative and bespoke pieces with long lead times are flagged early and ordered first, and deliveries to islands are planned around the site programme, so nothing surprises the electrician.
Yes. A night focusing session is part of every delivered scheme — beams are aimed, dimming levels tuned, scenes recorded and the as-built schedule handed over with the O&M pack.
A villa, a hotel floor, a showroom or a façade, anywhere in Greece: send the drawings, the location and the opening date. You get a lighting concept, a photometric study and an itemised, fixed-price fitting schedule.
Prefer to give us a call? +30 6948 408 542