01 / 04
Void planned before the height is fixed
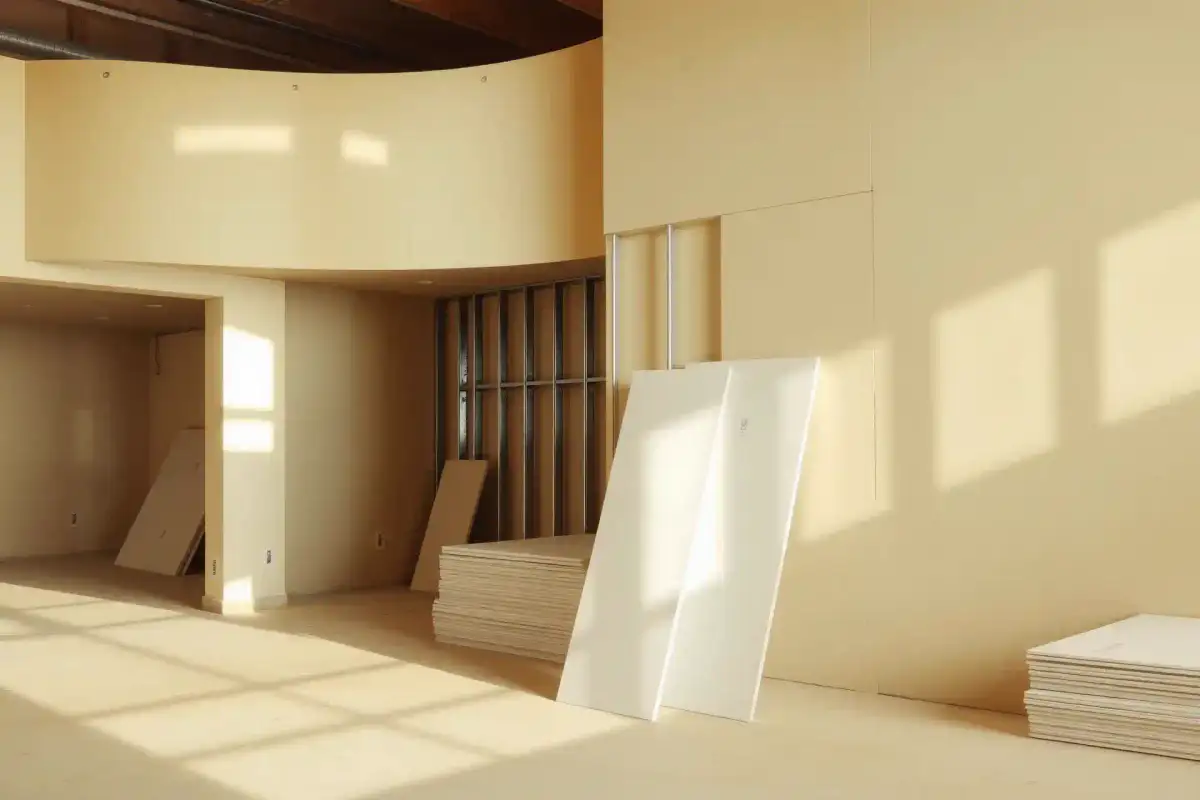
Ducts, cable trays and light fittings decide the drop; agreeing it early avoids losing headroom twice.
Void checked against services
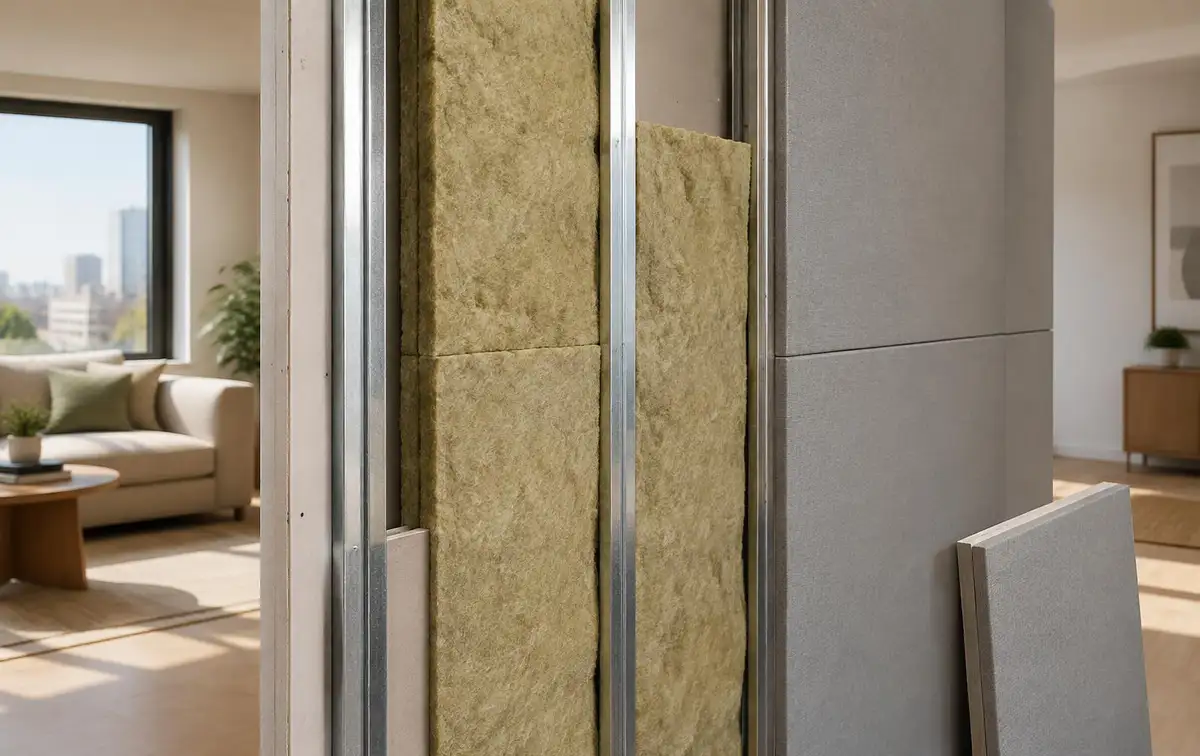
Plasterboard, acoustic tile, mineral and metal ceiling systems with grids, hangers and lighting coordination.
We supply suspended ceiling systems complete: plasterboard on metal frames, demountable acoustic tiles on exposed or concealed grids, mineral and metal panels, moisture-resistant boards for wet areas, plus the hangers, profiles, access hatches and perimeter details. The ceiling is planned around what sits above it — ducts, cabling, sprinklers — and around the lighting and shadow-gap details that will be cut into it.
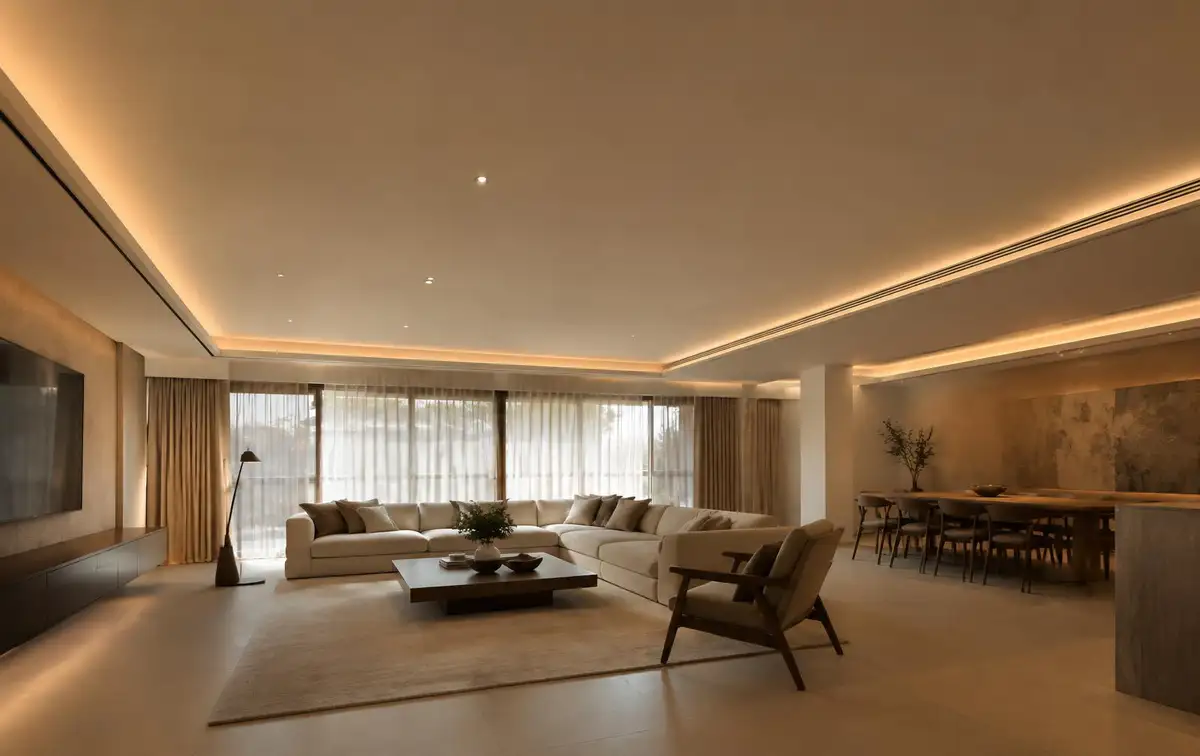
Ducts, cable trays, sprinkler pipework and the depth of light fittings set the drop. Agreeing the void late means either losing more headroom than planned or moving services that are already installed.
A ceiling is the lid on every service in the building — plan the void before you promise the height.
We specify the system against the room's use — seamless plasterboard, demountable acoustic tile, metal panel or moisture-resistant board — and supply the framing, hatches and perimeter details in the same schedule.
Boards or tiles, framing, hangers, hatches and perimeter details are quoted together and coordinated with lighting and MEP.
Ducts, cable trays and light fittings decide the drop; agreeing it early avoids losing headroom twice.
Void checked against services
Tile-and-grid systems keep valves, dampers and cabling reachable, with access hatches where plasterboard is continuous.
Access points marked on the plan
Absorption class and any wool backing are specified for how the room is used, not left to whatever tile is available.
Absorption class stated per room
Moisture-resistant and washable systems are specified for bathrooms, kitchens and commercial food areas.
Board type matched to the room
Standard, moisture-resistant and fire-rated boards with metal framing and accessories
Mineral fibre and gypsum tiles on exposed or concealed grids, in several absorption classes
Perforated metal panels, baffles and linear systems for commercial and technical spaces
Hangers, profiles, access hatches, perimeter trims and shadow-gap sections
Demountable systems keep services reachable while absorbing the noise of an open floor plate.
Coves, shadow gaps and spot positions are set out before boarding so the detail reads as architecture.
Baffles, linear panels and perforated metal control both the sound and the character of the space.
Bathrooms, kitchens and food areas need moisture-resistant or washable systems with planned inspection points.
Plasterboard,acoustictile,mineralandmetalceilingsystemswithgrids,hangersandlightingcoordination.
Duct depths and tray routes set the minimum void before any height is promised.
Valves, dampers and junctions need hatches or a demountable system above them.
Meeting rooms, open floors and restaurants each need a different absorption class.
Fitting depth, cove sections and driver positions all affect the framing.
Moisture-resistant and fire-rated boards belong where the room and regulations require them.
Hangers, perimeter trims and hatches are part of the cost, not an afterthought.
Services then have to be rerouted or the room loses more height than agreed.
The first maintenance visit turns into cutting open a finished ceiling.
Absorption and humidity performance vary widely between visually similar tiles.
Representative selections from the catalog — indicative of what we quote, stock-source and deliver week to week. Ask for the full schedule with formats, finishes and current lead times.
Standard, moisture-resistant and fire-rated boards with metal framing and accessories
Mineral fibre and gypsum tiles on exposed or concealed grids, in several absorption classes
Perforated metal panels, baffles and linear systems for commercial and technical spaces
Hangers, profiles, access hatches, perimeter trims and shadow-gap sections
Typically 8–30 cm, driven by the services above and the depth of the light fittings. It is worth agreeing the figure before the electrical layout is finalised.
Plasterboard gives a seamless finish and better detailing; tile-and-grid keeps the void accessible and is faster to modify. Many projects use both, room by room.
Absorbing tiles and wool backing reduce reverberation inside the room noticeably. Stopping noise between floors is a separate build-up.
Moisture-resistant plasterboard or a washable panel system, with ventilation and any inspection hatch planned in the same layout.
Yes. Recessed profiles and coves need to be set out before boarding, together with the fitting positions and driver access.
Yes. Hangers, profiles, hatches, perimeter trims and fixings come in the same schedule as the boards or tiles.
Materials from this category are usually specified for office fit-out and retail fit-out. If your project needs installation as well as supply, we handle both together.