01 / 04
No floor rework because heating was an afterthought
Build-up heights and screed depth are checked against your floor finish before anything is ordered, removing the risk of lifted doors later.
Checked against your floor before ordering
Underfloor heating, designer radiators, towel rails and comfort systems.
Heating is a material decision as much as a mechanical one. We supply underfloor heating systems, designer radiators, towel warmers and the manifolds, controls and accessories behind them — specified alongside the floor finish so the build-up, the heights and the outputs all work together.
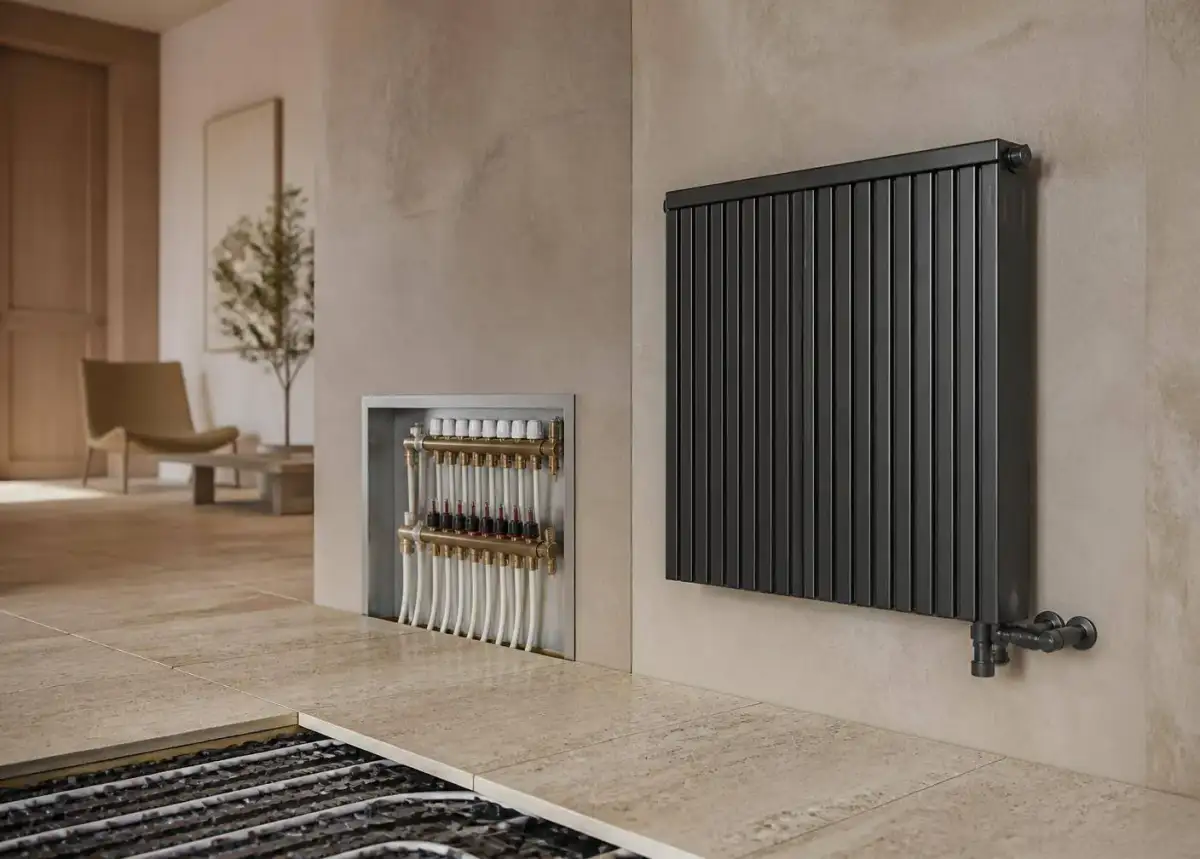
Underfloor heating changes the screed depth, the door heights, the threshold details and the adhesive under the tile — decide it after the floor and you're paying to fix one of those. We quote pipe, manifolds, actuators, thermostats and the floor build-up as one package, checked against the finish that's actually going down, so the order is right the first time.
Checked against your floor build-up before you order, so nothing is discovered when the doors won't close.
Above the floor, designer radiators and towel warmers are as much ironmongery as they are heat emitters — the finish should match the brassware and the switch plates, and the output should match the room's heat loss rather than the size of the wall that was free. We import both sides of that decision and specify them together.
Order heating after the floor is chosen and you either lift the doors or lose the output. We coordinate both in one quote, before either is committed.
Build-up heights and screed depth are checked against your floor finish before anything is ordered, removing the risk of lifted doors later.
Checked against your floor before ordering
Pipe, manifolds, actuators, thermostats and radiators come from a single order rather than five separate merchants.
Pipe to thermostat, one supplier
Finishes coordinated with brassware and ironmongery, so heating isn't the item that looks bought separately.
Finish-matched to the rest of the spec
Low-profile systems solve renovations where every millimetre of build-up is already accounted for.
As little as 15 mm added to the floor
Wet systems with manifolds and zone controls, plus low-profile retrofit options.
Panel, tube and sculptural radiators in matte black, white and metallic finishes.
Electric and hydronic towel rails for bathrooms and hotel rooms.
Smart thermostats and zone controls for room-by-room management.

Bathrooms are the one room where underfloor heating changes daily life. A hydronic or electric mat under the tile, plus a correctly sized towel warmer on its own circuit, means a warm floor in the morning and dry towels in winter.

Porcelain and stone are the best floor finishes for underfloor heating because they conduct instead of insulating. Zones per room, weather compensation and a slim vertical radiator only where the glass line needs it.

Hospitality heating needs setback control, occupancy logic and hardware that does not get broken. Thermostats are lockable, radiators are chosen for finish durability, and the whole floor is delivered per room type.
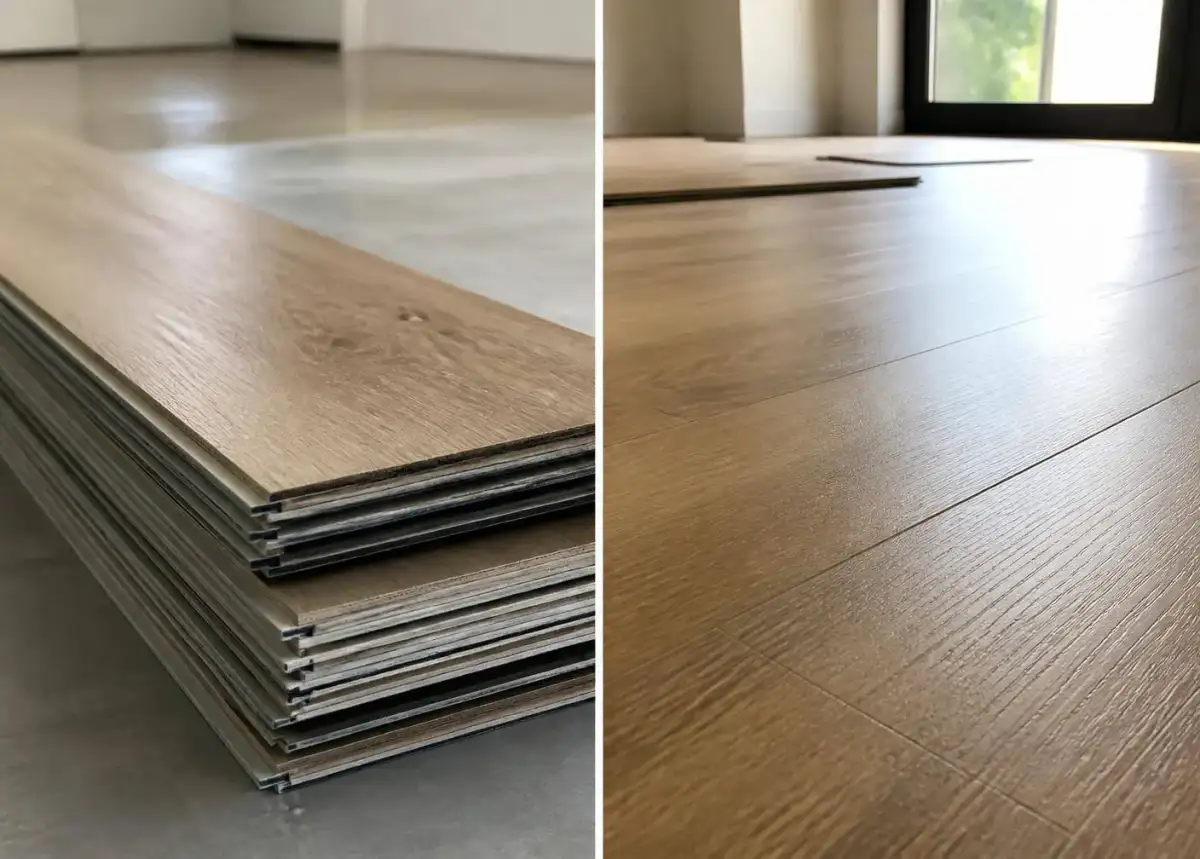
In an existing apartment you rarely have 70 mm to give away. Low-profile retrofit systems add as little as 15 mm including the finish, and we check the result against every door, threshold and balcony level before ordering.
Underfloorheating,designerradiators,towelrailsandcomfortsystems.
Sizing a radiator by the wall space that happens to be free is how a room ends up permanently cold, and re-sizing after installation means new pipework. Room-by-room heat loss should decide pipe spacing, flow temperature and radiator output — not the furniture plan.
Choosing a floor finish without checking its thermal resistance is how a client pays for underfloor heating that never really warms the room. Under roughly 0.15 m²K/W is the workable zone; thick carpet or an insulating underlay will strangle the output.
A heated screed moves, and skipping the decoupling layer shows up months later as cracked tiles — a floor taken up and relaid, not a quick patch. A decoupling membrane plus S1 adhesive stops that movement reaching the finish.
One thermostat for a whole apartment means bedrooms, bathrooms and living areas all run to someone's compromise, which becomes a daily complaint. Separate zones cost little to install and save on running costs every month after.
Leaving the manifold cabinet undecided until second fix means it ends up wherever there's a gap — usually somewhere nobody wanted it and joinery has to work around it. It needs a real, accessible location agreed early.
Reversing this order costs either the door heights or the heat output, because build-up depth and adhesive class both depend on the heating system chosen first.
A single hallway sensor controls nothing accurately, and the result is an ongoing dispute over the dial rather than a comfortable home. Zones are what actually fix it.
Skipping the documented pressure test before the screed is poured turns any later leak into a demolition job rather than a covered warranty claim.
Representative selections from the catalog — indicative of what we quote, stock-source and deliver week to week. Ask for the full schedule with formats, finishes and current lead times.
01Wet systems with manifolds and zone controls, plus low-profile retrofit options.
02Panel, tube and sculptural radiators in matte black, white and metallic finishes.
03Electric and hydronic towel rails for bathrooms and hotel rooms.
04Smart thermostats and zone controls for room-by-room management.
Order heating after the floor is chosen and you either lift the doors or lose the output. We coordinate both in one quote, before either is committed. This is the part most suppliers leave out: what we import, how heating should be specified before anyone prices it, where projects lose money, and what our 1–2 wks lead time actually covers.
Heating is a material decision as much as a mechanical one. We supply underfloor heating systems, designer radiators, towel warmers and the manifolds, controls and accessories behind them — specified alongside the floor finish so the build-up, the heights and the outputs all work together.
Because we buy heating directly from the factories, the range you see is the range we can programme — not a catalogue we hope to source later. In practice that means underfloor heating, designer radiators and towel warmers, each with its own price band and availability, so a specification can be tuned to a budget instead of abandoned.
No floor rework because heating was an afterthought: build-up heights and screed depth are checked against your floor finish before anything is ordered, removing the risk of lifted doors later.
Checked against your floor build-up before you order, so nothing is discovered when the doors won't close.
Build-up heights and screed depth are checked against your floor finish before anything is ordered, removing the risk of lifted doors later.
Pipe, manifolds, actuators, thermostats and radiators come from a single order rather than five separate merchants.
Finishes coordinated with brassware and ironmongery, so heating isn't the item that looks bought separately.
Low-profile systems solve renovations where every millimetre of build-up is already accounted for.
Specifying heating well comes down to a short list of decisions taken in the right order — decide the heat loss calculation before the emitter, decide the floor finish and the heating system together, decide on decoupling before the screed is poured, decide zoning at design stage, not as an afterthought. Taken on paper, these cost nothing. Taken on site, each one is a change order.
We write the specification with you before anything is quoted, so the number you get is for the material that will actually be installed. That means confirmed dimensions and finishes, the right performance class for the space, and quantities that include the waste factor rather than discovering it mid-installation.
The same reference behaves differently depending on where it goes — apartments & houses, bathrooms, hotels and renovations each carry their own requirements, and we specify against the space rather than against a mood image.
Distribution point where underfloor circuits are balanced and controlled.
Water temperature into the circuit — typically 35–45°C for underfloor.
Thermal resistance of the floor finish; lower means better heat transfer.
Valve head on the manifold that opens a zone when the thermostat calls.
Almost every delay we are called in to rescue traces back to the same handful of causes: ordering heating after the floor is bought, one thermostat for the whole apartment, no pressure test record and sizing the radiator to the free wall, not the heat loss. None of them are exotic, and all of them are avoidable at specification stage.
Ordering heating after the floor is bought is the most expensive one, because reversing this order costs either the door heights or the heat output, because build-up depth and adhesive class both depend on the heating system chosen first.
We have supplied heating into bathrooms, living spaces and hotels & rentals, and the pattern is consistent: the projects that run smoothly are the ones where the material was locked before the trades were booked.
One thermostat for the whole apartment — checked once on paper, never again on site.
Reversing this order costs either the door heights or the heat output, because build-up depth and adhesive class both depend on the heating system chosen first.
A single hallway sensor controls nothing accurately, and the result is an ongoing dispute over the dial rather than a comfortable home. Zones are what actually fix it.
Skipping the documented pressure test before the screed is poured turns any later leak into a demolition job rather than a covered warranty claim.
A radiator chosen to fit the available wall space rather than the room's actual heat loss leaves that room permanently cold, and the fix is new pipework and a bigger emitter, not a hotter setting on the valve.
Standard lead time on heating is 1–2 wks from confirmed specification, and that window covers the whole chain — factory programming, consolidation, transport, customs where applicable and delivery to site or to your warehouse. We quote the landed number, not an ex-works price that grows later.
Pricing is per project rather than per line. Because we import directly and consolidate heating with the rest of the materials for the same room, you get one quote, one delivery window and one point of contact — and the savings show up on the total, not just on a headline reference.
If you already have drawings, send them and we will come back with a specification and a landed price. If you do not, we will build the specification with you first. Either way, nothing is ordered until the quantities, finishes and dates are agreed in writing.
Underfloor heating is quoted per m² of coverage including manifold and controls, while radiators and towel warmers are priced per unit; we combine both into one system quote.
There is no fixed minimum; single-room retrofits and whole-apartment systems are both quoted, with pricing simply scaling with area and zone count.
Pipe, manifolds and common radiator sizes are held in fast-moving stock, with designer finishes and larger systems programmed at 1–2 weeks.
Yes, send the plan and we return a zone-by-zone take-off of pipe, manifold capacity and screed area needed.
It performs best under them since porcelain and stone conduct heat efficiently; we confirm the correct adhesive and build-up height for each floor type.
Yes, with low-profile systems that add minimal build-up height; we check floor levels against doors and thresholds before specifying.
Radiators and towel rails are available in finishes matched to the taps, ironmongery and other bathroom hardware in the same specification.
We supply from ranges with available spare parts and controls, so faulty actuators or thermostats can be replaced without changing the whole system.
Yes, we supply trade contractors and private clients nationwide, with delivery coordinated to match the screed or installation schedule.
Materials from this category are usually specified for bathroom development projects and interior design projects. If your project needs installation as well as supply, we handle both together.
If something fails after installation — damp, a leak, cracking — our engineers inspect the work and find the cause, with a written finding you can take back to the contractor.