01 / 04
Priced and surveyed before production starts
Every opening measured, numbered and priced individually, so the number you approve doesn't move once production begins.
Surveyed first, priced once
Aluminium and timber openings, interior doors, glazing and ironmongery in one specification.
Openings decide how a building performs and how an interior feels. We coordinate aluminium and timber window systems, sliding and pivot doors, interior door sets, glazing specification and ironmongery — thermal performance, opening logic and finish resolved together, then mirrored in the platform so the same schedule drives the quote and the 3D visual.
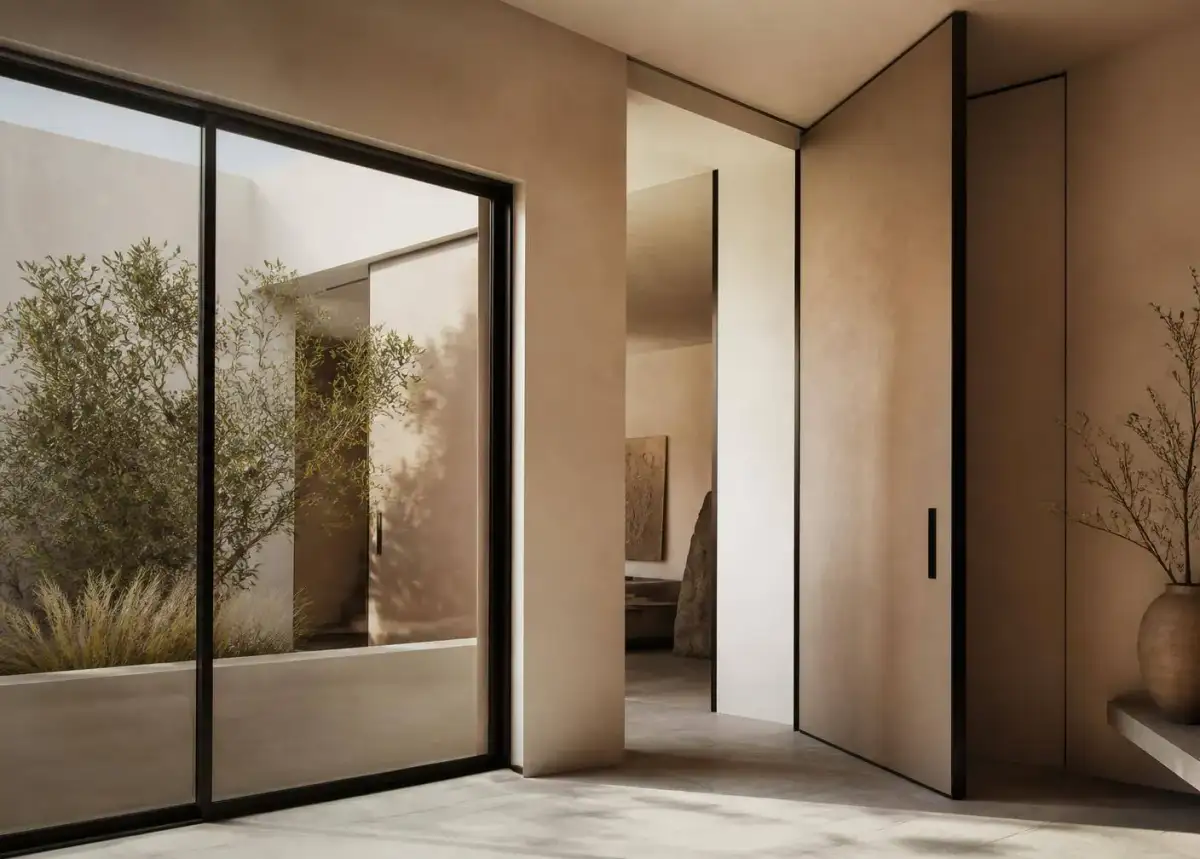
A structural opening is never exactly what the drawing said, and ordering against the drawing rather than a survey is how a 15 mm discrepancy becomes a site-wide problem across forty windows. We measure, number and price every opening individually — frame, glazing and hardware — so the total you approve is the total you're actually invoiced.
Every opening measured, numbered and priced before production — the number you approve doesn't move.
That covers aluminium and timber window systems, lift-and-slide and pivot doors, interior door sets with concealed frames, energy and acoustic glazing, and the ironmongery that finishes them in the same metal family as the brassware and the switch plates.
Order windows from drawings instead of a survey and a 15 mm error becomes a site-wide problem. We measure first, then quote.
Every opening measured, numbered and priced individually, so the number you approve doesn't move once production begins.
Surveyed first, priced once
U-values, air-tightness and acoustic ratings written against each specific window, giving you something to check compliance against.
U-value stated per opening, not per range
Ironmongery coordinated with the lighting and wiring devices already specified, so the visible hardware reads as one decision.
One finish, frame to handle
The same measured schedule drives the quote and the 3D visual, so there's no gap between what's priced and what's installed.
One schedule drives quote and installation
Thermally broken casement, tilt-and-turn, lift-and-slide and minimal sliding systems.
Timber and timber-aluminium windows for projects that need warmth inside and durability outside.
Flush, concealed-frame and pivot doors in lacquer and veneer, with matching skirting logic.
Double and triple energy glazing, solar control, laminated safety and acoustic units.
Handles, hinges, closers, locks and pivots in matched finishes.

Sliding walls with sightlines you can actually get.
The glass wall in the render only exists if the frame system supports the panel weight, the threshold is drained and the structural opening was formed correctly. We check all three before quoting.
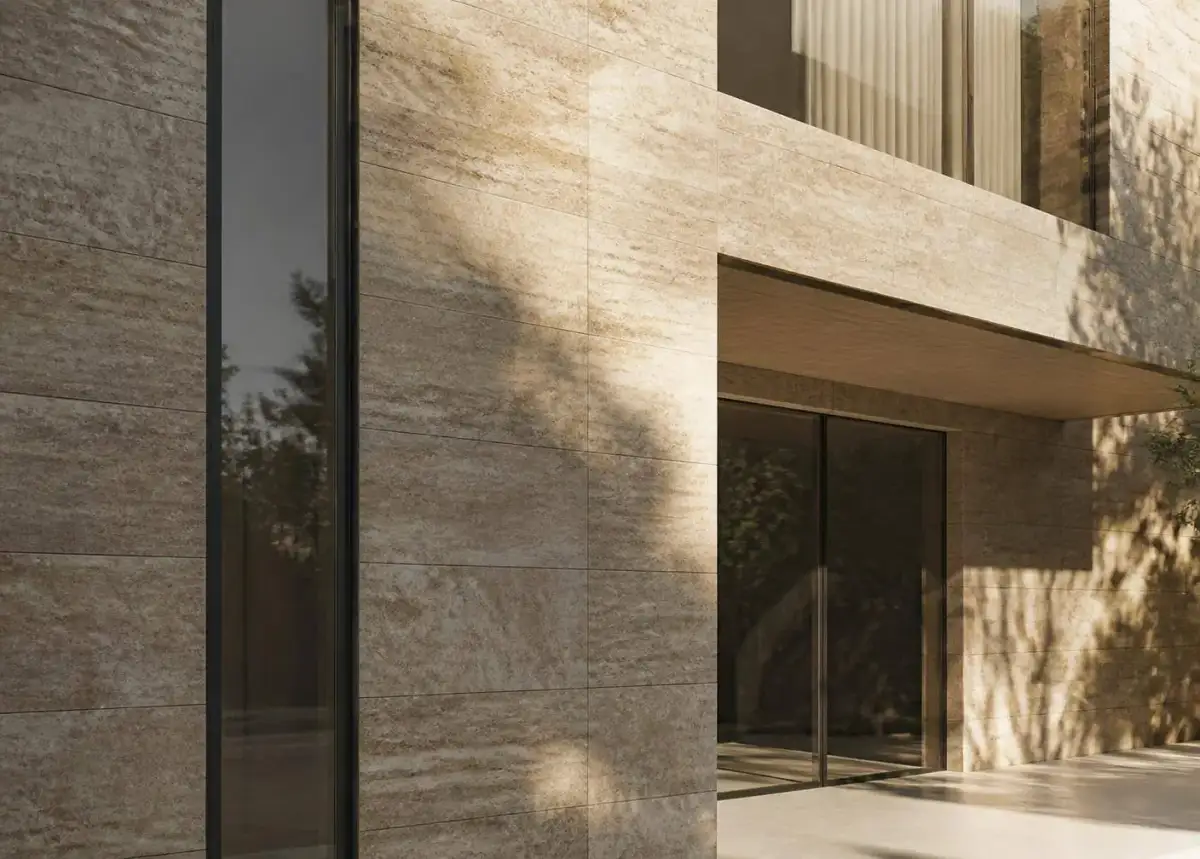
Thermal break, air-tightness, acoustics.
On a facade, performance is contractual. Every opening carries a stated U-value, air permeability class and acoustic rating, and the installation detail — tapes, membranes, insulated reveal — is drawn with it.

Concealed frames and floor-to-ceiling leaves.
Interior doors are the most touched item in a building. Concealed or minimal frames, full-height leaves, soft-close hardware and a handle in the same finish family as everything else visible.

Entrances built for thousands of cycles.
A shopfront door opens hundreds of times a day. Pivot and floor-spring systems, laminated safety glazing, and closers specified for the actual traffic rather than the domestic version of the same look.
A quote built on the glass figure alone looks better on paper and performs worse on the energy bill, because Ug ignores the frame. Uw is the whole window and the only number that describes what the building actually loses.
One glazing spec used on every elevation means overheating rooms on the west and condensation on the north — a comfort complaint that surfaces after the client has moved in. Solar control on south and west, higher solar gain on north, acoustic laminate on the street side.
The wrong mechanism in the wrong room means windows that can't be cleaned safely or terraces that can't open wide enough — a defect raised at handover, not a preference. Tilt-and-turn for cleaning and ventilation, sliding for terraces, fixed where nothing needs to open.
A structural opening is never exactly what the drawing said, and ordering against the drawing turns a 15 mm discrepancy into a site-wide problem across forty windows — remade frames and a stalled programme. Every opening is measured on site and numbered before production.
A well-made window fitted without tapes, membranes and an insulated reveal fails on air-tightness and draughts within a year, and the fix means reopening finished plaster. The detail is what makes the thermal break real rather than theoretical.
A 15 mm discrepancy per opening becomes a site-wide problem across forty windows — remade frames, a delayed install and a disputed invoice.
Water finds the gap in the first storm, and the fix means lifting a finished floor to correct falls that should have been designed in from the start.
Handle, hinge and closer finishes decided last, and independently of the brassware, leave the building with four different metals visible in one room — a finish complaint that's expensive to correct after installation.
Representative selections from the catalog — indicative of what we quote, stock-source and deliver week to week. Ask for the full schedule with formats, finishes and current lead times.
01Thermally broken casement, tilt-and-turn, lift-and-slide and minimal sliding systems.
02Timber and timber-aluminium windows for projects that need warmth inside and durability outside.
03Flush, concealed-frame and pivot doors in lacquer and veneer, with matching skirting logic.
04Double and triple energy glazing, solar control, laminated safety and acoustic units.
Order windows from drawings instead of a survey and a 15 mm error becomes a site-wide problem. We measure first, then quote. This is the part most suppliers leave out: what we import, how doors & windows should be specified before anyone prices it, where projects lose money, and what our 1–2 wks lead time actually covers.
Openings decide how a building performs and how an interior feels. We coordinate aluminium and timber window systems, sliding and pivot doors, interior door sets, glazing specification and ironmongery — thermal performance, opening logic and finish resolved together, then mirrored in the platform so the same schedule drives the quote and the 3D visual.
Because we buy doors & windows directly from the factories, the range you see is the range we can programme — not a catalogue we hope to source later. In practice that means aluminium systems, timber & hybrid and interior door sets, each with its own price band and availability, so a specification can be tuned to a budget instead of abandoned.
Priced and surveyed before production starts: every opening measured, numbered and priced individually, so the number you approve doesn't move once production begins.
Every opening measured, numbered and priced before production — the number you approve doesn't move.
Every opening measured, numbered and priced individually, so the number you approve doesn't move once production begins.
U-values, air-tightness and acoustic ratings written against each specific window, giving you something to check compliance against.
Ironmongery coordinated with the lighting and wiring devices already specified, so the visible hardware reads as one decision.
The same measured schedule drives the quote and the 3D visual, so there's no gap between what's priced and what's installed.
Specifying doors & windows well comes down to a short list of decisions taken in the right order — ask for uw, not ug, before you compare prices, match glazing to orientation before you fix one spec for the building, decide the opening logic room by room, not from habit and survey before ordering, never quote from the drawing alone. Taken on paper, these cost nothing. Taken on site, each one is a change order.
We write the specification with you before anything is quoted, so the number you get is for the material that will actually be installed. That means confirmed dimensions and finishes, the right performance class for the space, and quantities that include the waste factor rather than discovering it mid-installation.
The same reference behaves differently depending on where it goes — new builds, renovations, hotels and villas each carry their own requirements, and we specify against the space rather than against a mood image.
Thermal transmittance of the whole window, frame and glass together.
Polyamide barrier inside an aluminium profile that stops heat bridging.
Sliding system where the leaf lifts off its seals to move, then drops to seal.
Weighted sound reduction index in dB for acoustic glazing.
Almost every delay we are called in to rescue traces back to the same handful of causes: ordering from drawings instead of a site survey, leaving out threshold drainage on a flush detail, choosing hardware after everything else is ordered and specifying glazing without checking the wind load zone. None of them are exotic, and all of them are avoidable at specification stage.
Ordering from drawings instead of a site survey is the most expensive one, because a 15 mm discrepancy per opening becomes a site-wide problem across forty windows — remade frames, a delayed install and a disputed invoice.
We have supplied doors & windows into living spaces & glazing walls, facades & apartments and interior door sets, and the pattern is consistent: the projects that run smoothly are the ones where the material was locked before the trades were booked.
Leaving out threshold drainage on a flush detail — checked once on paper, never again on site.
A 15 mm discrepancy per opening becomes a site-wide problem across forty windows — remade frames, a delayed install and a disputed invoice.
Water finds the gap in the first storm, and the fix means lifting a finished floor to correct falls that should have been designed in from the start.
Handle, hinge and closer finishes decided last, and independently of the brassware, leave the building with four different metals visible in one room — a finish complaint that's expensive to correct after installation.
Coastal and exposed sites need a glazing and frame spec rated for the local wind load, and discovering that after the order is placed means re-engineering the opening, not swapping a pane.
Standard lead time on doors & windows is 1–2 wks from confirmed specification, and that window covers the whole chain — factory programming, consolidation, transport, customs where applicable and delivery to site or to your warehouse. We quote the landed number, not an ex-works price that grows later.
Pricing is per project rather than per line. Because we import directly and consolidate doors & windows with the rest of the materials for the same room, you get one quote, one delivery window and one point of contact — and the savings show up on the total, not just on a headline reference.
If you already have drawings, send them and we will come back with a specification and a landed price. If you do not, we will build the specification with you first. Either way, nothing is ordered until the quantities, finishes and dates are agreed in writing.
Each opening is measured, numbered and priced individually, covering frame, glazing and hardware, then rolled into one schedule with a single total.
No fixed minimum; single replacement doors and full building window packages are both surveyed and priced the same way.
For window packages, yes, an opening schedule is measured and confirmed on site before the order is released to production.
Standard systems run 1–2 weeks after survey approval; larger or bespoke aluminium runs are confirmed with a production date once the schedule is signed off.
Yes, the same schedule that drives the quote can be visualised in 3D so you see the frame colour, glazing and hardware in your actual space.
Systems are selected against the U-value required for the specific project and documented in the quote, so compliance is confirmed before ordering.
Yes, door sets are specified in the same finish family as the joinery, handles and hinges elsewhere in the project.
We supply from ranges with ongoing ironmongery availability, so handles, hinges and closers can be replaced without re-specifying the whole door.
Yes, we work with architects, contractors and private clients nationwide, coordinating delivery with the site's production and installation window.
Materials from this category are usually specified for interior design projects and office fit-out. If your project needs installation as well as supply, we handle both together.
If something fails after installation — damp, a leak, cracking — our engineers inspect the work and find the cause, with a written finding you can take back to the contractor.