01 / 04
Engineered to the line load
0.5, 1.0 or 3.0 kN/m changes the glass thickness and the channel. We specify from the load case, not from a catalogue picture.
Glass and channel sized per kN/m load case
Laminated and tempered glass, frameless balustrade systems, handrails and metal railings.
Tempered and laminated safety glass, frameless balustrade channels, spigots and clamps, stainless and aluminium handrails, and fabricated metal railings for stairs, balconies and terraces. Every system is specified against the imposed line load and the fall height, cut to your survey dimensions, and delivered with the glass certificates a building file needs.
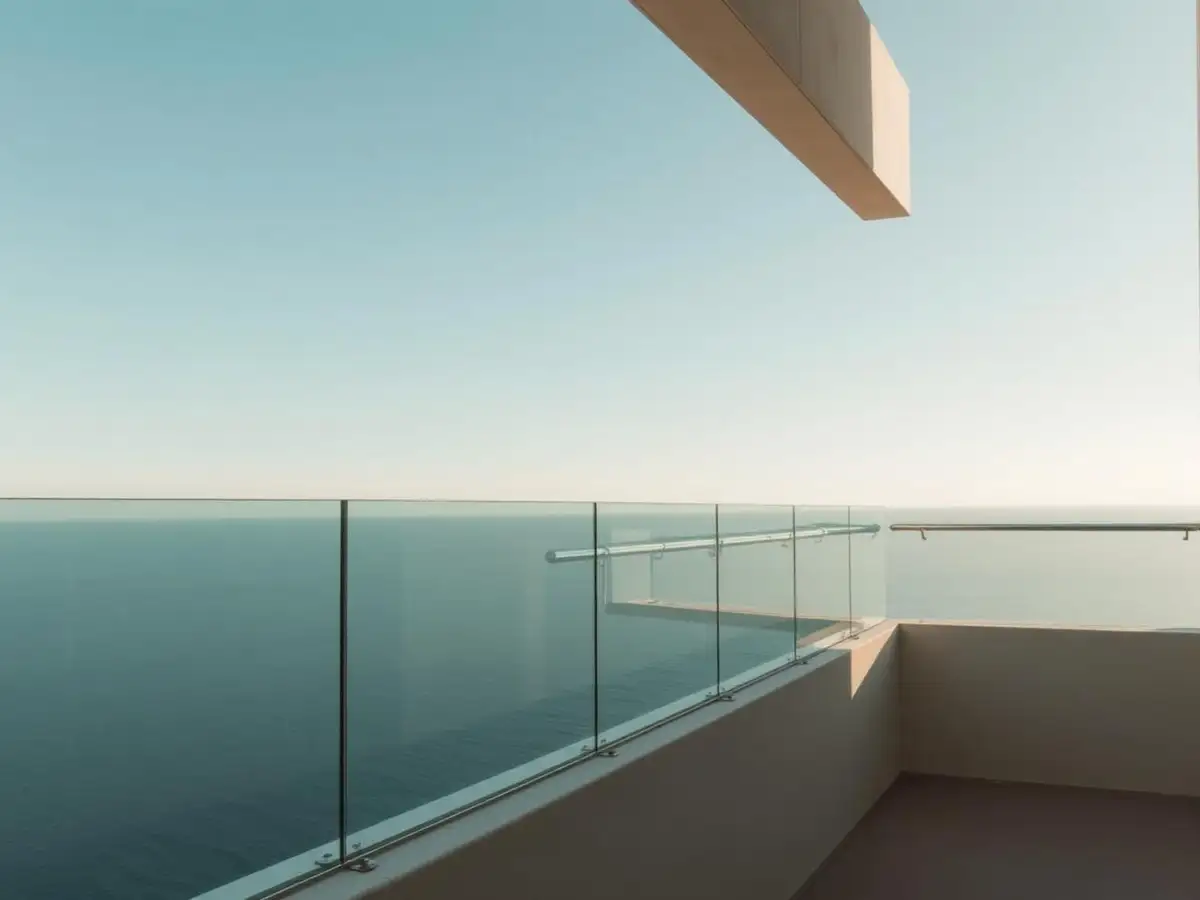
How much force the barrier needs to resist — a quiet balcony, a busy hotel corridor, a crowded public space — decides the glass thickness, the frame and the fixings. Choose the look first and the safety spec afterwards and you either overspend on glass or install a guard that doesn't do its one job properly.
A balustrade is a safety barrier that happens to be transparent. It's engineered like one, not chosen like furniture.
We work the other way round: safety requirement and your building's structure first, then the system that satisfies them, then the finish. Panels are cut after we measure your site, not off a drawing, and delivered with full certification — in marine-grade stainless or aluminium wherever salt air is part of the picture.
Glass, frame, handrail and fixings are engineered and supplied as one certified system, cut to the exact measurements of your building.
0.5, 1.0 or 3.0 kN/m changes the glass thickness and the channel. We specify from the load case, not from a catalogue picture.
Glass and channel sized per kN/m load case
Panels are fabricated after site dimensions are confirmed, because a balcony is never exactly what the plan says.
Fabrication from measured site dimensions
EN 12150 tempering, EN 14449 lamination and heat-soak declarations supplied with the delivery.
Full glass certification with every order
316 stainless or marine anodised aluminium on seafront sites, so the balustrade isn't weeping rust in a year.
316 / marine-grade hardware for seafront projects
Aluminium base channels, spigots and standoff systems for 17.5–25.5 mm laminated glass
Clear, extra-clear, bronze, grey and satin, 6–25 mm, with SentryGlas or PVB interlayers
Post-and-infill systems with glass, cable or bar infill, plus continuous top handrails
Fabricated steel and aluminium railings, powder-coated to RAL, for stairs and terraces
8–10 mm tempered panels, hinges, channels and hardware for bathrooms and interior screens
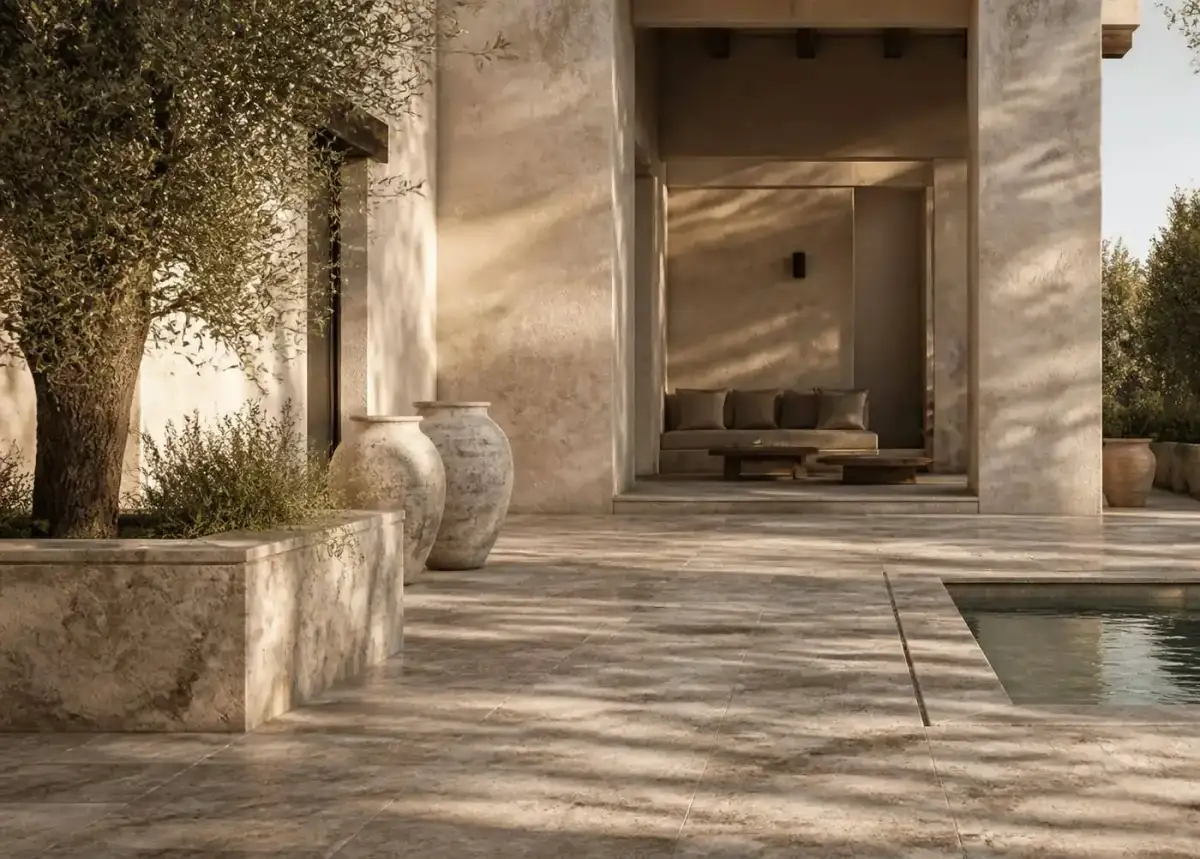
Frameless glass panels remove the visual clutter of uprights entirely, which is why they're so popular on coastal homes — sized correctly for the height and location of your balcony.

Glass stair panels combine with a continuous handrail at the right height, all cut and finished before the glass is toughened — never after.
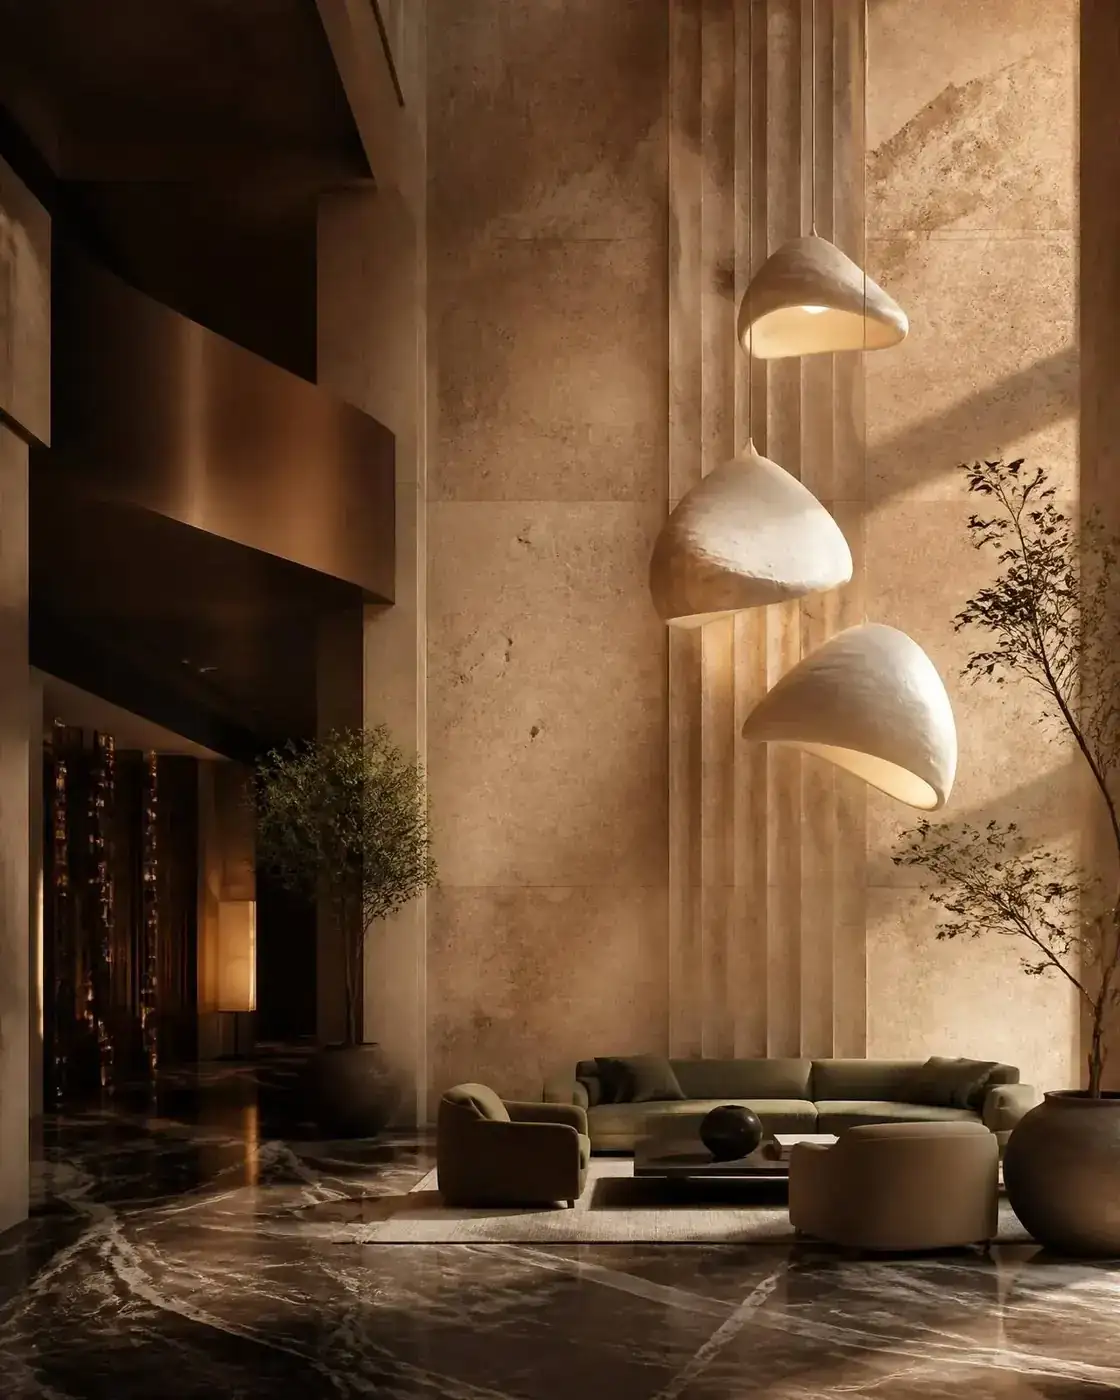
Public areas need a stronger specification — thicker glass with a tougher interlayer and a linking handrail. Certification for each panel is handed over at completion.
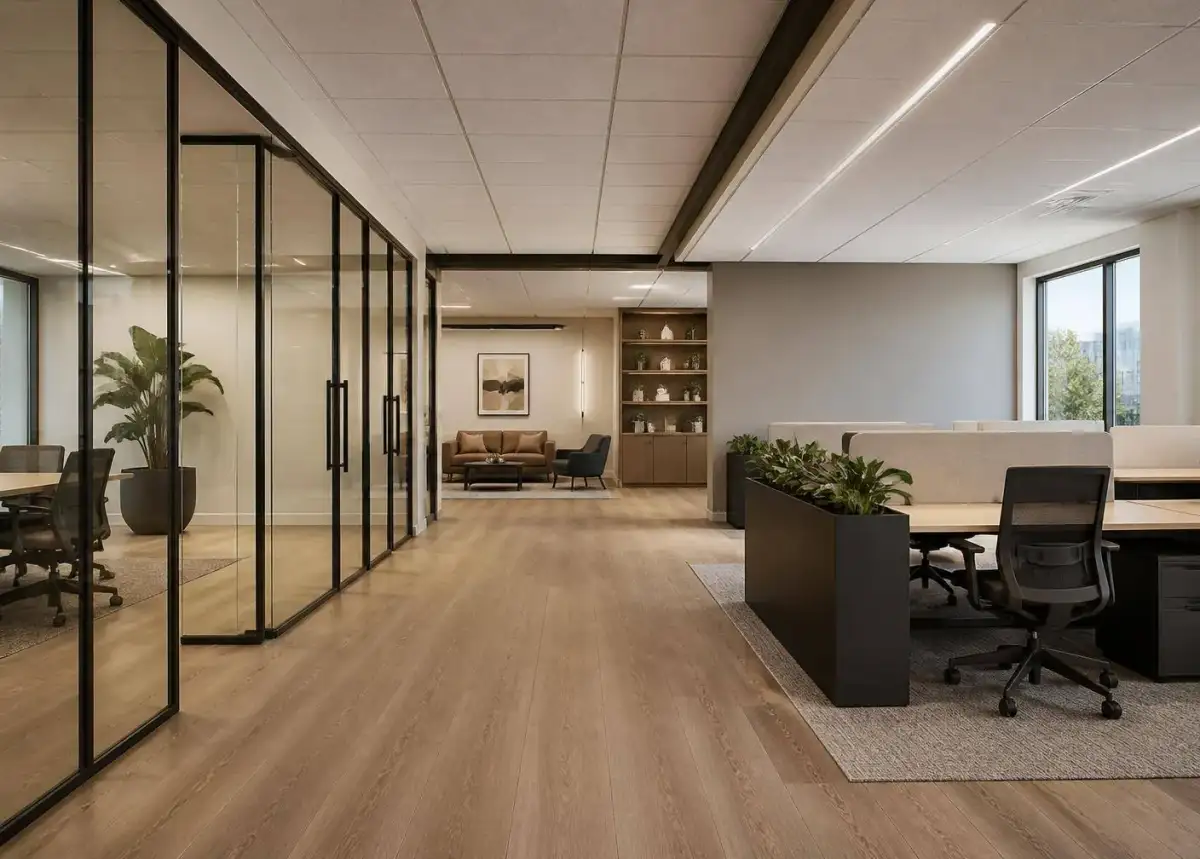
Mezzanines, reception stairs and open-plan landings get a balustrade specified for higher footfall than a home would ever see, in a frame finish matched to the rest of the fit-out, with the certificate pack filed alongside your building's safety documentation, ready for any inspection well before the fit-out is signed off.
Laminatedandtemperedglass,framelessbalustradesystems,handrailsandmetalrailings.
Whether it's a private balcony or a crowded public space decides everything downstream — glass, frame, fixings.
It holds together if it ever breaks, staying in place instead of falling away — this is non-negotiable near a drop.
Your slab and its reinforcement decide how the barrier can be fixed — we check this before quoting.
Glass can't be trimmed once it's toughened, so we measure the real site, not just the drawing.
Marine-grade stainless close to the sea, standard grade inland — the extra cost is trivial against replacement.
A balustrade in a reference photo was engineered for its own site — copying the look without the calculation is a risk on a safety item.
Any hole must exist before toughening — doing it afterwards destroys the panel and its certification.
It stains within months near the sea — entirely avoidable by choosing the right grade at order stage.
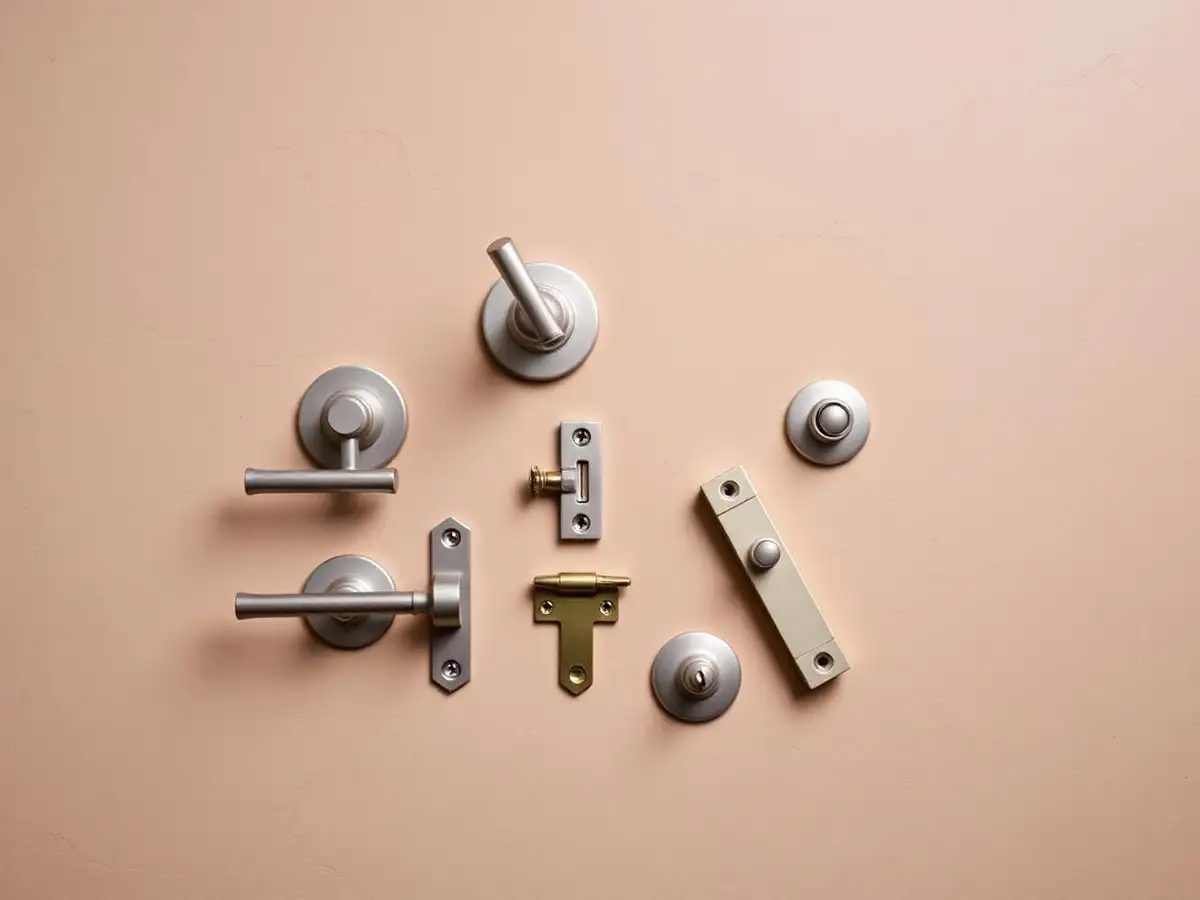
Representative selections from the catalog — indicative of what we quote, stock-source and deliver week to week. Ask for the full schedule with formats, finishes and current lead times.
01Aluminium base channels, spigots and standoff systems for 17.5–25.5 mm laminated glass
02Clear, extra-clear, bronze, grey and satin, 6–25 mm, with SentryGlas or PVB interlayers
03Post-and-infill systems with glass, cable or bar infill, plus continuous top handrails
04Fabricated steel and aluminium railings, powder-coated to RAL, for stairs and terraces
Glass, frame, handrail and fixings are engineered and supplied as one certified system, cut to the exact measurements of your building. This is the part most suppliers leave out: what we import, how glass, railings & balustrades should be specified before anyone prices it, where projects lose money, and what our 2–4 wks lead time actually covers.
Tempered and laminated safety glass, frameless balustrade channels, spigots and clamps, stainless and aluminium handrails, and fabricated metal railings for stairs, balconies and terraces. Every system is specified against the imposed line load and the fall height, cut to your survey dimensions, and delivered with the glass certificates a building file needs.
Because we buy glass, railings & balustrades directly from the factories, the range you see is the range we can programme — not a catalogue we hope to source later. In practice that means frameless glass balustrades, laminated & tempered glass and stainless & aluminium railings, each with its own price band and availability, so a specification can be tuned to a budget instead of abandoned.
Engineered to the line load: 0.5, 1.0 or 3.0 kN/m changes the glass thickness and the channel. We specify from the load case, not from a catalogue picture.
A balustrade is a safety barrier that happens to be transparent. It's engineered like one, not chosen like furniture.
0.5, 1.0 or 3.0 kN/m changes the glass thickness and the channel. We specify from the load case, not from a catalogue picture.
Panels are fabricated after site dimensions are confirmed, because a balcony is never exactly what the plan says.
EN 12150 tempering, EN 14449 lamination and heat-soak declarations supplied with the delivery.
316 stainless or marine anodised aluminium on seafront sites, so the balustrade isn't weeping rust in a year.
Specifying glass, railings & balustrades well comes down to a short list of decisions taken in the right order — we start from the safety requirement, we always specify laminated glass on a fall, we check your structure before choosing the system and we measure before we cut. Taken on paper, these cost nothing. Taken on site, each one is a change order.
We write the specification with you before anything is quoted, so the number you get is for the material that will actually be installed. That means confirmed dimensions and finishes, the right performance class for the space, and quantities that include the waste factor rather than discovering it mid-installation.
The same reference behaves differently depending on where it goes — balconies and terraces, staircases, hotels and public buildings, pool and roof edges each carry their own requirements, and we specify against the space rather than against a mood image.
Layered glass that stays in place if it ever breaks, rather than falling away.
An extra factory process that weeds out faulty panels before they're ever installed.
A fixing that clamps the base of a glass panel, as an alternative to a continuous frame.
Heat-treated glass that's far stronger than standard glass and breaks into small, blunt pieces if it ever fails.
Almost every delay we are called in to rescue traces back to the same handful of causes: choosing thickness from a photo, drilling toughened glass on site, using standard stainless at the seafront and skipping the certificates. None of them are exotic, and all of them are avoidable at specification stage.
Choosing thickness from a photo is the most expensive one, because a balustrade in a reference photo was engineered for its own site — copying the look without the calculation is a risk on a safety item.
We have supplied glass, railings & balustrades into balconies & terraces, staircases and hotels & public buildings, and the pattern is consistent: the projects that run smoothly are the ones where the material was locked before the trades were booked.
Drilling toughened glass on site — checked once on paper, never again on site.
A balustrade in a reference photo was engineered for its own site — copying the look without the calculation is a risk on a safety item.
Any hole must exist before toughening — doing it afterwards destroys the panel and its certification.
It stains within months near the sea — entirely avoidable by choosing the right grade at order stage.
We hand these over at order, not chase them after handover when it's much harder.
Standard lead time on glass, railings & balustrades is 2–4 wks from confirmed specification, and that window covers the whole chain — factory programming, consolidation, transport, customs where applicable and delivery to site or to your warehouse. We quote the landed number, not an ex-works price that grows later.
Pricing is per project rather than per line. Because we import directly and consolidate glass, railings & balustrades with the rest of the materials for the same room, you get one quote, one delivery window and one point of contact — and the savings show up on the total, not just on a headline reference.
If you already have drawings, send them and we will come back with a specification and a landed price. If you do not, we will build the specification with you first. Either way, nothing is ordered until the quantities, finishes and dates are agreed in writing.
For a residential balcony at 1.0 kN/m, frameless laminated glass is typically 17.5–21.5 mm depending on height and fixing. Public buildings at 3.0 kN/m go thicker or use a top rail. The load case decides it, not the aesthetic.
Frameless is the more expensive system because the glass carries the load and must be thicker and certified. Post-and-infill uses thinner glass and costs less, at the price of visible uprights.
Anywhere there is a fall, use laminated. Tempered alone can fail and vanish; laminated stays in the frame on the interlayer. For showers and interior screens, tempered is standard.
Yes — every panel is cut and processed to order, including cut-outs and polished edges. That's why glass runs on a 2–4 week lead time rather than shipping from stock.
Not if it is 316 stainless or marine-grade anodised aluminium. 304 stainless is fine inland but will show tea-staining on a seafront elevation.
Yes. Balcony balustrades, stair railings, roof guarding and glass screens can be specified as one project package with a common finish and one delivery programme.
Materials from this category are usually specified for interior design projects and retail fit-out. If your project needs installation as well as supply, we handle both together.