
MaterialsHub
Product Lines

BathroomDevelopment

One team from the first drainage fall to the last mirror light. Wet-Room Engineering to get the layout, waterproofing and fixture positions right, and Supply & Fit to supply and fit tiles, sanitaryware and furniture on a fixed programme.

3
Delivery streams
1
Single point of contact
10–15
Days, typical bathroom strip-out to handover
1,200+
Bathrooms fitted across projects
Survey & layoutWaterproofing & fallsFirst-fix M&ETiling & stoneSanitarywareFurniture & mirrorsLighting & ventilationSnagging & handoverSurvey & layoutWaterproofing & fallsFirst-fix M&ETiling & stoneSanitarywareFurniture & mirrorsLighting & ventilationSnagging & handoverSurvey & layoutWaterproofing & fallsFirst-fix M&ETiling & stoneSanitarywareFurniture & mirrorsLighting & ventilationSnagging & handover
01 / Three streams, one delivery

Waterproof it.
Tile it. Furnish it.

Choose one stream or all three under a single contract. Waterproofing falls, tile setting-out and furniture positions are drawn from the same file, so pipe centres and fixture heights never get re-measured on site.

Waterproofing membrane and tanking being applied to a bathroom floor before tiling
B/01

Wet-Room Engineering

The membrane and the fall that make a bathroom actually work.

Drainage falls, tanking membranes, underfloor heating and first-fix plumbing set out before a single tile is laid — so the shower drains properly and the wall behind it never sees a leak.

First fix
Stage
Tanking + falls
Output
Zero leaks
Focus
Flood test
Sign-off
Fixture and drainage layout tested against real pipe centres, not a generic template
Full tanking system to walls and floor, taped and sealed at every junction
Shower and wet-room floor falls set for positive drainage to the gully
Underfloor heating loops laid and pressure-tested before screed
First-fix plumbing and electrical containment coordinated with the tile setting-out
Flood test and photographic record before any finish goes down
Waterproofed. Set out. Fitted. Waterproofed. Set out. Fitted. Waterproofed. Set out. Fitted. Waterproofed. Set out. Fitted. Waterproofed. Set out. Fitted. Waterproofed. Set out. Fitted.
02 / What's included

Everything between
the drain and the mirror.

A bathroom development runs to a fixed scope so pricing is comparable and nothing is assumed. This is what sits inside every programme, whether it is one ensuite or a hundred-unit development.

01

Survey & layout

01 / 08

Existing drainage, structure and services surveyed before any layout is fixed.

02

Waterproofing & falls

02 / 08

Full tanking system and drainage falls to every wet zone, flood tested.

03

First-fix M&E

03 / 08

Plumbing, electrical containment and underfloor heating coordinated with tiling.

04

Tiling & stone

04 / 08

Porcelain, marble and mosaic supplied and fitted to a checked setting-out drawing.

05

Sanitaryware

05 / 08

Basins, WCs, showers and baths from first-hand branded ranges, fitted and tested.

06

Furniture & mirrors

06 / 08

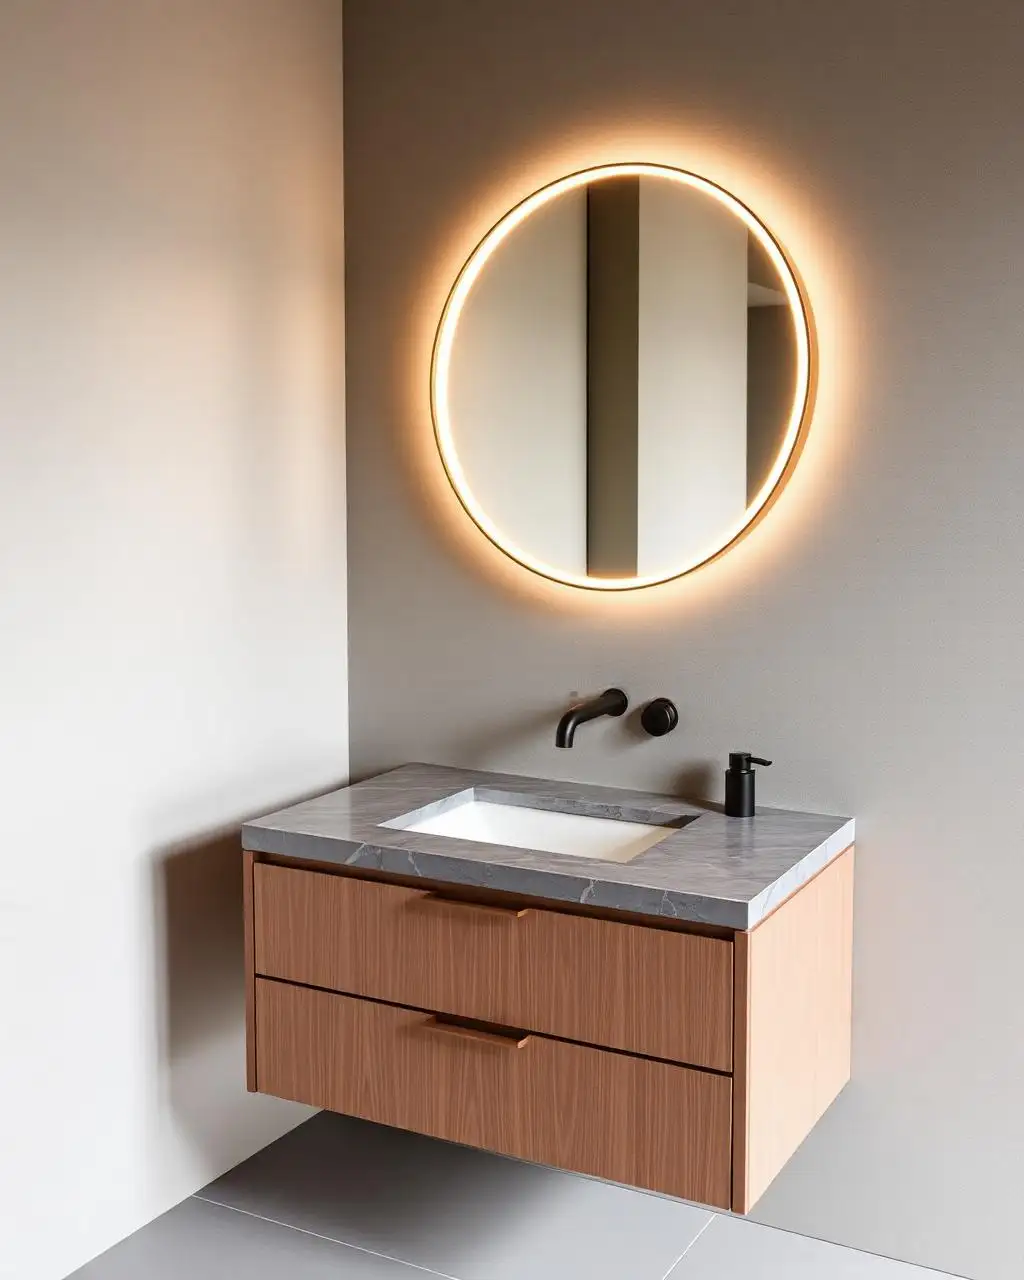
Vanity units, storage and backlit mirrors sized to the room and installed.

07

Lighting & ventilation

07 / 08

IP-rated lighting circuits and extraction sized to the room volume.

08

Snagging & handover

08 / 08

Room-by-room snag list, sealant record and warranty documentation.

03 / How it runs

From strip-out
to the last snag.

The same sequence whether it's one bathroom or a floor of them: survey, drawings, strip-out, first fix, tiling, fit-out, sign-off.

01

Survey

Existing drainage, structure and services measured and photographed on site.

02

Layout & setting-out

Fixture positions, tile grid and pipe centres drawn and approved before ordering.

03

Strip-out

Existing fixtures, tiling and linings removed and disposed of.

04

Waterproofing & first fix

Tanking, falls, underfloor heating and containment installed and tested.

05

Tiling

Porcelain, stone and mosaic set out and fixed to the approved drawing.

06

Sanitaryware & furniture fit

Basins, showers, vanities and lighting installed and commissioned.

07

Snagging & handover

Room-by-room inspection, sealant record and warranty pack issued.

04 / Sourced through MaterialsHub

Every surface,
one supply chain.

Bathroom development draws on the same ranges as the rest of the site — first-hand stock, one warranty trail, one delivery schedule.

05 / The long read

What bathroom development
actually involves.

A bathroom is the smallest room in most Greek homes and the most expensive per square metre to get wrong. This is the full path from strip-out to handover, written the way we run it.

01

Waterproofing decides the lifespan, not the tile

Most bathroom failures in Greek apartment buildings trace back to one decision made in the first two days of the job: how the wet zones were tanked before tiling. A tile finish can look identical whether the membrane underneath is continuous and taped at every junction, or patchy and reliant on grout to keep water out. The difference only shows up eighteen months later, in the ceiling of the flat below.

We tank every wet zone as a continuous system — floor, upstands and shower walls to at least 1.8 metres — with taped corners, pipe collars sealed at penetration points, and a flood test held for a minimum of 24 hours before any tile is fixed. This is documented with photographs and a signed record, because it is the one part of the job you cannot inspect once the room is finished.

Everything above the membrane is decoration. Everything in the membrane is the actual bathroom.

02

Setting-out: where the cuts land matters more than the tile

The same porcelain tile can look premium or cheap depending entirely on where the cut pieces fall. A setting-out drawing maps every wall, floor and niche before ordering, so full tiles land at eye level and on the leading edge of any feature wall, and narrow off-cuts are pushed to corners, behind doors or under the vanity where they are never seen.

This matters more in bathrooms than any other room because the space is small and every surface is close to the eye. A 20cm miscalculation in a living room floor is invisible; the same miscalculation in a 1.4-metre-wide shower recess is the first thing anyone notices.

03

Fixture heights and pipe centres, fixed before the walls are finished

Sanitaryware manufacturers publish exact rough-in dimensions — the position of the water supply, waste outlet and, for wall-hung units, the frame fixing centres. These have to be fixed before tiling, because moving a waste outlet after the floor is finished means breaking tile to get to it.

We cross-check every rough-in dimension against the selected sanitaryware model before first fix, not against a generic assumption of where a WC or basin usually sits. It is a small piece of coordination that prevents the single most common and expensive bathroom snag: a fixture that doesn't align with its own pipework.

WC frame

Fixing centres and cistern access checked against the exact model before wall build-up.

Basin waste

Height and offset confirmed against the vanity or countertop basin selected, not a standard height.

Shower drain

Position and fall confirmed against the shower tray or wet-room gully dimensions.

Towel rail circuit

Electrical position agreed before first fix so it isn't retrofitted through finished tile.

04

Ventilation and heating, sized to the room, not assumed

A bathroom with no mechanical extraction, or an extraction fan sized for a room half the volume, will grow mould behind furniture within a year regardless of tile quality. Extraction rate is calculated from room volume and air changes per hour required for a wet room, then specified as a fan model with that stated performance — not a generic fan bought because it fits the ceiling hole.

Underfloor heating is increasingly standard in Greek bathroom renovations, both for comfort and because it dries the floor faster after use, reducing standing moisture. It is designed as a wet system laid into the screed with its own thermostat zone, tested under pressure before the floor is finished, and never retrofitted as an afterthought once tiling is underway.

05

The multi-unit case: why bathrooms are the easiest room to standardise

For developers, the bathroom is usually the single most repeatable room in a build — the same footprint, the same wet-zone layout and the same fixture set appears across dozens of units. That repetition is an advantage if the specification is engineered once and produced in batches: sanitaryware, tiles and furniture ordered to a fixed schedule, fitted to a checked drawing, and priced per unit rather than negotiated project by project.

We run multi-unit bathroom programmes exactly this way — one approved specification, batch procurement against that specification, and installation teams working room by room to a fixed sequence so a hundred-unit development finishes with the same quality as the first bathroom fitted.

06 / Frequently asked

Bathroom development, answered.

Can I use my own tiler or plumber alongside your programme?+

Yes. Most clients take the full supply-and-fit package, but the waterproofing and tiling drawings, and the sanitaryware order, can also be handed to your own trades for installation.

How long does a typical bathroom take from strip-out to handover?+

10 to 15 working days for a standard bathroom, assuming access, drawings and product selection are confirmed before strip-out begins.

Do you guarantee against leaks?+

Every wet zone is fully tanked and flood tested before tiling begins, and the tanking system carries a manufacturer warranty in addition to our own workmanship guarantee.

Can this scale to a multi-unit development?+

Yes — the Sanitaryware & Furniture stream is engineered as a repeatable specification for developers, priced per unit and produced in batches to a fixed schedule.

What happens if a tile or fitting is discontinued mid-project?+

First-hand stock levels and manufacturer relationships mean we flag discontinuation risk at order stage and hold or substitute from the same range before it affects your programme.

Do you handle building regulations for wet rooms?+

Yes — drainage falls, electrical zoning and ventilation are specified to current Greek building regulations and signed off as part of the handover pack.

Can I see the tile setting-out before it's cut?+

Yes — every wall, floor and feature panel is drawn to scale and approved before any tile is ordered or cut.

Is furniture available off-the-shelf or bespoke?+

Both. Vanity furniture is available from stocked ranges for fast delivery, or sized and finished to the room for a bespoke fit.

Start your
bathroom programme.

Send us a floor plan or a photo of the existing bathroom. We'll come back with a setting-out drawing, a fixed price and a delivery date.

Prefer to give us a call? +30 6948 408 542