
01
Survey & shell audit
Existing shell, services and landlord rules measured and documented.
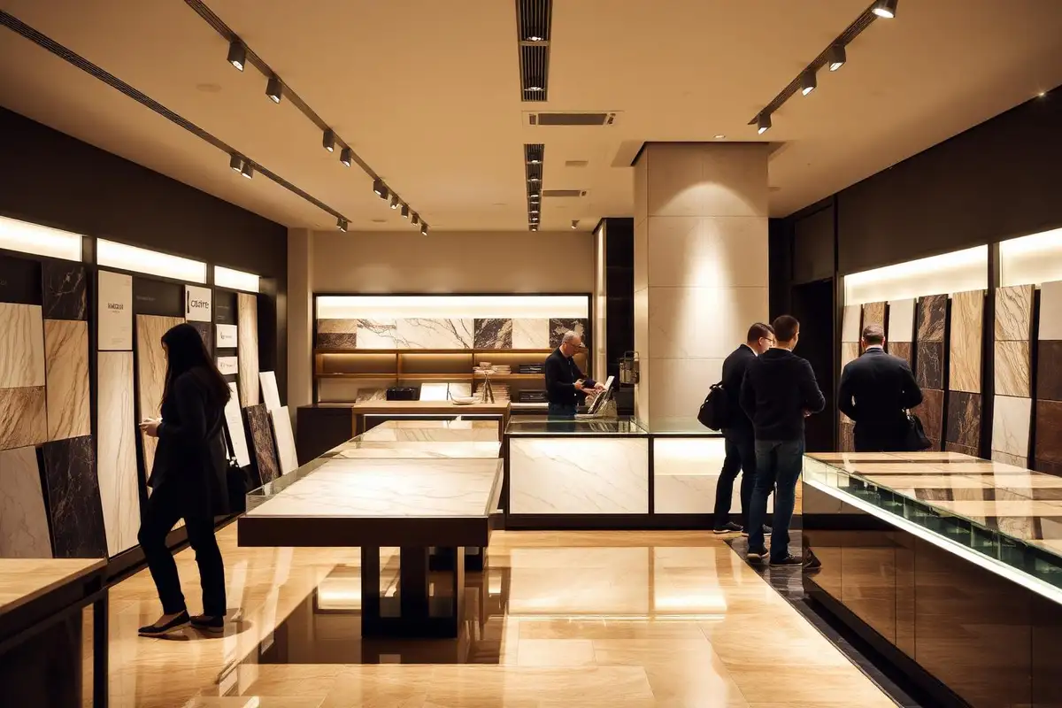
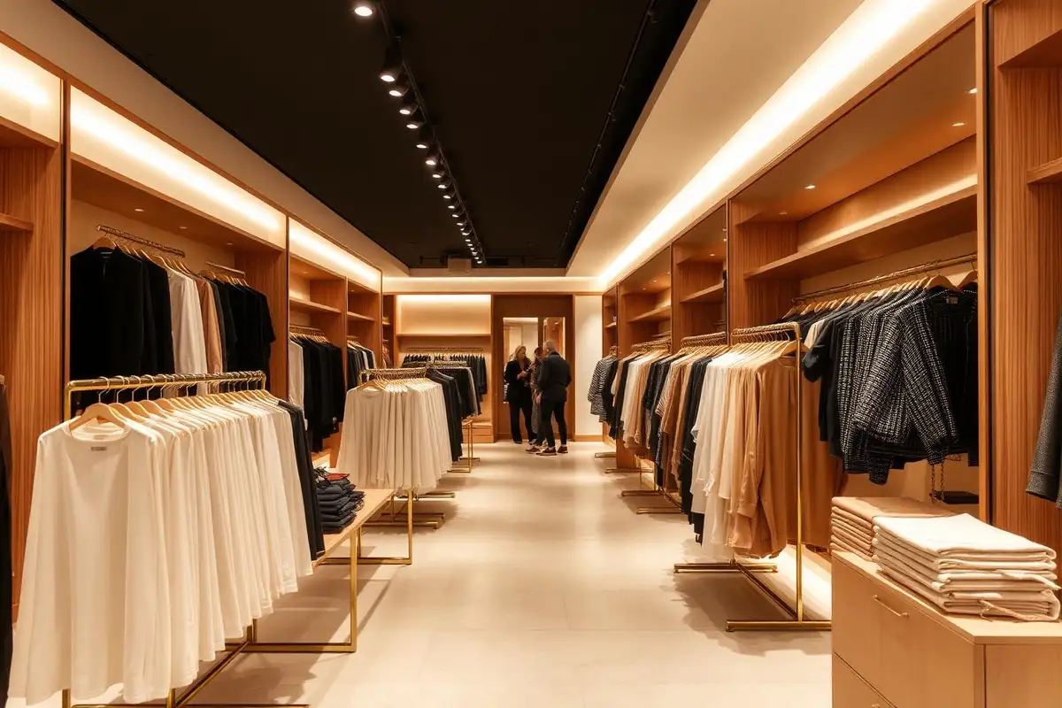
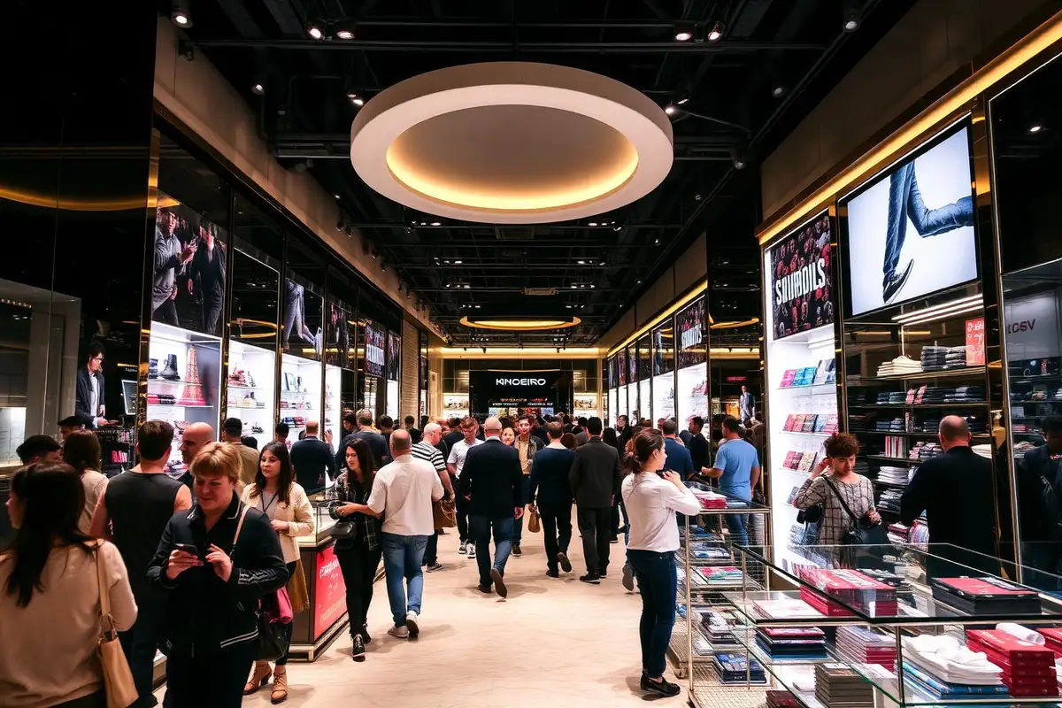
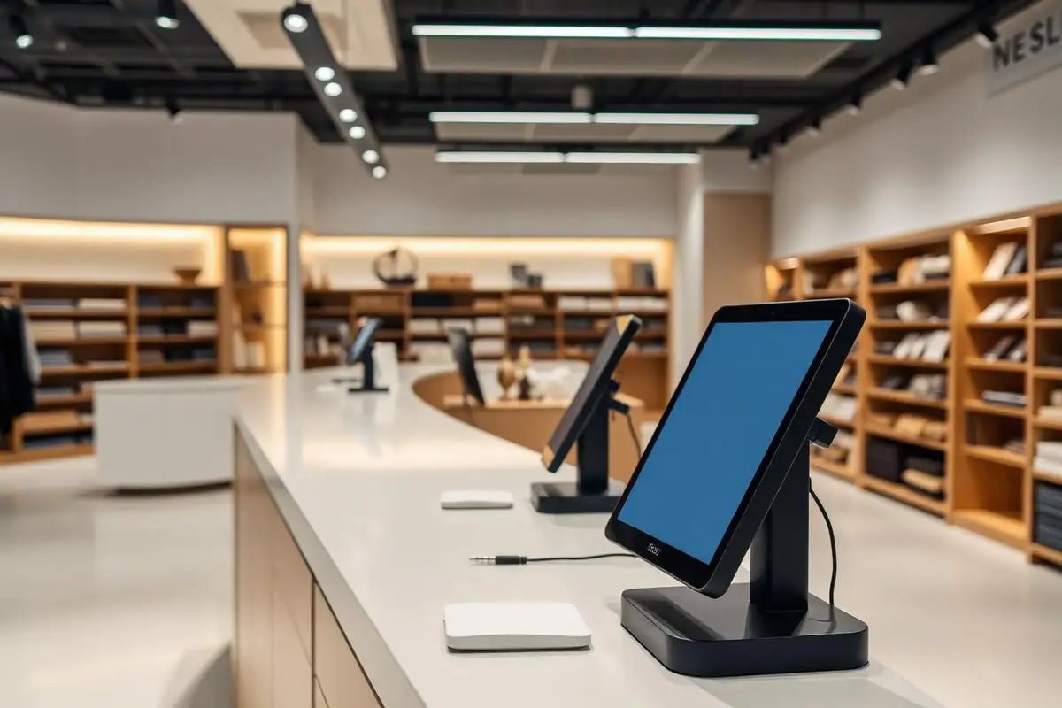

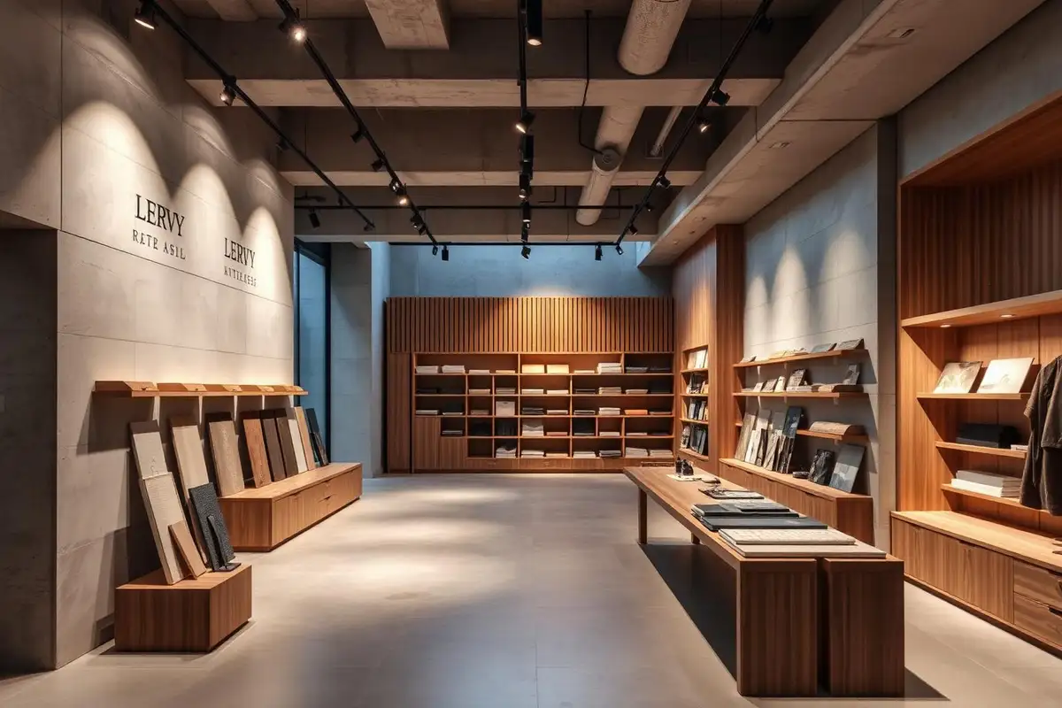
Shop fitting across Greece, from a boutique on a high street or an island harbour to a chain in shopping centres. Concept & Layout Design to get the brand and the customer path right, and Shopfitting & Delivery to build the fixtures, flooring and lighting to a fixed opening date.
The first three metres decide the sale.
Merchandising density planned per square metre.
Accent light that makes stock look expensive.
POS, queue and packing resolved as one detail.
Fitting rooms, stockroom flow, staff routes.
One contract, fixed price, on the opening date.
Choose one stream or all three under a single contract. Layout, fixture drawings and lighting circuits come from the same file, so a store on Ermou in Athens, a unit in a Thessaloniki mall and a summer shop on an island can share one brand without starting from a blank page each time.
The customer path that turns footfall into sales.
Space planning, zoning and brand identity translated into a working store layout — customer flow, sightlines and dwell zones tested in 3D before a single fixture is built.
A retail programme runs to a fixed scope so pricing is comparable across a rollout. This is what sits inside every programme, whether it is one boutique or a national chain.
Existing shell, services and landlord constraints surveyed before layout is fixed.
Customer flow, zoning and fixture density tested and approved before ordering.
Gondolas, counters and display joinery built to brand standard and drawing.
Finishes specified for footfall, acoustic load and brand identity.
Accent, track and shelf-edge lighting zoned and commissioned.
External and internal signage coordinated with landlord approvals.
POS points, stockroom fit-out and staff areas completed to schedule.
Store-by-store snag list and warranty documentation before opening.
The same sequence whether it's one boutique or a chain rollout: survey, design, approvals, build, fit-out, sign-off.
Existing shell, services and landlord rules measured and documented.
Customer flow, zoning and fixture plan drawn and approved before ordering.
Drawings submitted for centre management and building sign-off.
Fixtures, flooring, ceilings and partitions built to the approved drawing.
Accent lighting and display fixtures installed and commissioned.
Store-by-store inspection against the fit-out schedule.
Signed handover record and warranty pack delivered before trading starts.
Retail design draws on the same ranges as the rest of the site — first-hand stock, one warranty trail, one delivery schedule across every store in a rollout.
Retail is unforgiving: a store either converts footfall into sales from day one, or every slow day costs rent. Whether the unit is on a Greek high street, in a shopping centre or on an island harbour front open for six months a year, this is the full path from concept to opening, written the way we run it.
The single biggest driver of retail sales density is not the fixtures or the finishes — it's whether the customer's path through the store naturally exposes them to the categories that make margin. We start every concept with a flow diagram: entrance decompression zone, sightlines to hero categories, natural pause points and till proximity, before any fixture is drawn.
A common and costly mistake is copying a fixture layout from a brand's flagship store into a much smaller unit, without re-testing the flow. What reads as generous in 300 square metres can block sightlines and choke circulation in 90. We model the actual unit, not the brand deck, at every scale.
The floor plan either helps a customer discover the range, or gets in their way. There is no neutral layout.
Shopping centre and high-street leases carry their own construction rules: fit-out method statements, insurance requirements, noise restrictions, and often mandatory out-of-hours or overnight working. These are rarely priced into a first quote and routinely blow a rollout schedule when discovered mid-project.
On a Greek high street the rules come from the building and the municipality instead: interior works usually need a small-scale works approval filed by an engineer, a new shopfront or a structural change needs a building permit, and in traditional settlements and listed buildings signs and materials are restricted. We prepare drawings, method statements and access requests as part of the design package, before pricing is final, so the programme reflects the permitted working hours and the approvals actually needed rather than an assumed daytime schedule.
A shelving system that looks striking empty often fails once fully merchandised — shelf depths that don't match product packaging, spacing that leaves visible gaps once the season's stock arrives, or lighting angled for the render rather than the actual shelf height. We design fixtures against real product dimensions and stockholding targets provided by the retailer, not against a generic merchandising mood board.
This matters most for categories with high SKU density — footwear, cosmetics, homeware — where a few centimetres of shelf depth determines whether a fixture holds the full range or forces stock into the back room, invisible to the customer.
Matched to actual product and packaging dimensions, not a standard gondola spec.
Fixture count sized against the retailer's stated stockholding, not floor area alone.
Positioned to the finished shelf height, not the empty fixture render.
Counter length and queue space modelled against peak transaction volume.
A single lighting scene rarely serves a store well across opening hours — daylight-adjacent ambient light for browsing during the day, warmer accent light for an evening feel, and a distinct, brighter scene for promotional periods that needs to be switchable without an electrician on site. Circuits are zoned at design stage specifically so store staff can select a scene from a control point, not so every light in the store is on one switch.
Shelf-edge and accent lighting is specified against the actual product finish — matte packaging, glass, fabric and metal all reflect differently, and a lighting scheme rendered for one category can wash out or over-glare another if it isn't checked against the real merchandise mix.
For a multi-store brand, the commercial value of retail design isn't the first store — it's whether that concept can be repeated at speed and at a predictable cost across the second, tenth and fiftieth unit, each with a different shell, different landlord rules and often a different unit shape.
We engineer the concept as a kit of parts from the outset: a fixture library with fixed specifications, a lighting circuit standard, and a layout logic that adapts to different unit footprints without a full redesign each time. That is what allows a rollout programme to hold a fixed per-unit price and a predictable opening date, store after store.
The condition of the shell, how much bespoke joinery the concept needs against standard shelving, the flooring and ceiling, the lighting scheme and whether the shopfront changes. We price each as its own line, so you can see what a counter or a lighting upgrade actually costs before you commit.
It depends on the size of the unit, the amount of bespoke joinery, shopping-centre working hours and any permits the works need. We plan backwards from your opening date and order long-lead joinery and lighting first, so the date we agree is one the programme can hold.
Interior works without structural changes usually go through a small-scale works approval (Έγκριση Εργασιών Μικρής Κλίμακας); structural or façade changes need a building permit, and shopfronts in traditional settlements or listed buildings have their own rules for signs and materials. Your engineer files them; we supply the drawings and specifications.
Yes. Most centre-based fit-outs run in overnight or restricted-hours windows, and our site teams and joinery deliveries are sequenced for that. Drawings, method statements and access requests for centre management are part of the programme.
Yes. Joinery and fixtures are made and packed before the crew travels, deliveries follow the ferry schedule, and shopfronts near the sea get finishes and hardware that stand up to salt air.
Yes. Once a concept is approved, the layout, joinery drawings and fixture specification become a repeatable kit that we roll out store by store at a fixed price per unit, mainland and islands alike.
Both. Bespoke joinery is built to your drawing, and stocked shelving, display and seating furniture is available for a faster turnaround.
Either. We can design the concept from a brief, or translate existing brand guidelines directly into layout and shopfitting drawings.
Send us a shell drawing or a brand deck, and tell us where the shop is. We'll come back with a layout concept, a fixed price and an opening date.
Prefer to give us a call? +30 6948 408 542