01 / 04
System-matched supply
Boards, studs, tracks, screws and compound from compatible manufacturers — no mixing systems that void ratings.
Boards, metal framing, compounds and accessories as complete systems — specified to the rating you need.
Standard, moisture-resistant, fire-rated and acoustic plasterboard with the metal framing, jointing compounds and accessories that go with it — priced as complete systems, matched to the fire and acoustic performance of your project.
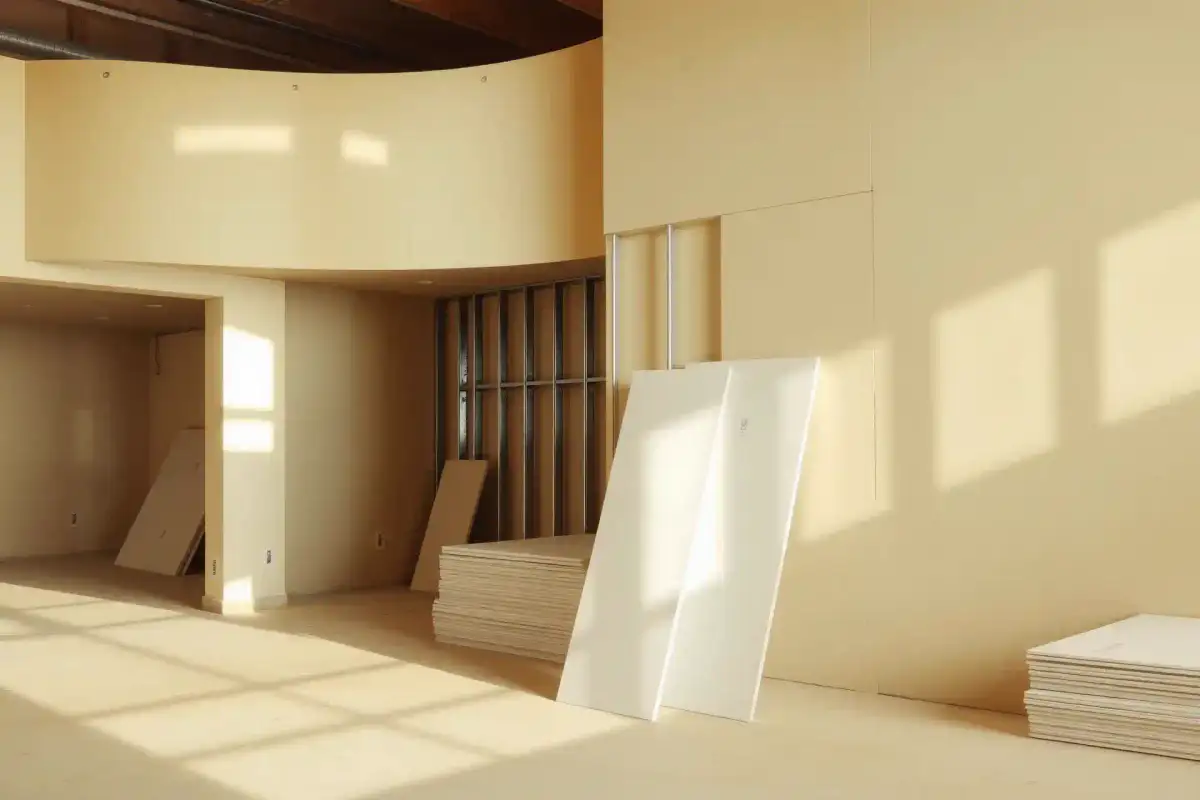
The board is the cheap part. What makes a partition pass inspection is the combination — board type and layering, stud gauge and centres, the compound, the tape, the sealant at the perimeter — tested together as a system with a certificate that names every component. Mix a cheaper stud or the wrong compound and the EI rating on the drawing no longer applies to the wall you built.
A rated partition is only rated if every layer comes from the tested system — we supply the whole build-up from one family, with the certificates in the delivery.
That is why we quote drywall per square metre of finished partition, not per board: one manufacturer family, matched accessories, the test report attached. Contractors get a load that arrives counted for the job — boards, studs, screws, compound — and framers start the morning it lands.
Boards, framing, compounds and tapes are priced as one system per m², so a floor of partitions is a single quote line with a known outcome instead of four supplier estimates.
Boards, studs, tracks, screws and compound from compatible manufacturers — no mixing systems that void ratings.
EI30–EI120 fire partitions and up to 66 dB acoustic systems, with test certificates for your permit file.
Standard, moisture, fire, acoustic, impact and flexible boards across thicknesses — from one stock.
Palletised delivery with the accessories counted into the load — framers start the same day.
12.5 and 15 mm plasterboard for partitions and ceilings
Green and cement boards for wet rooms and tile backing
Type F fire boards, acoustic gypsum, high-density cores
CW/UW studs, CD/UD profiles, screws, tapes and compounds
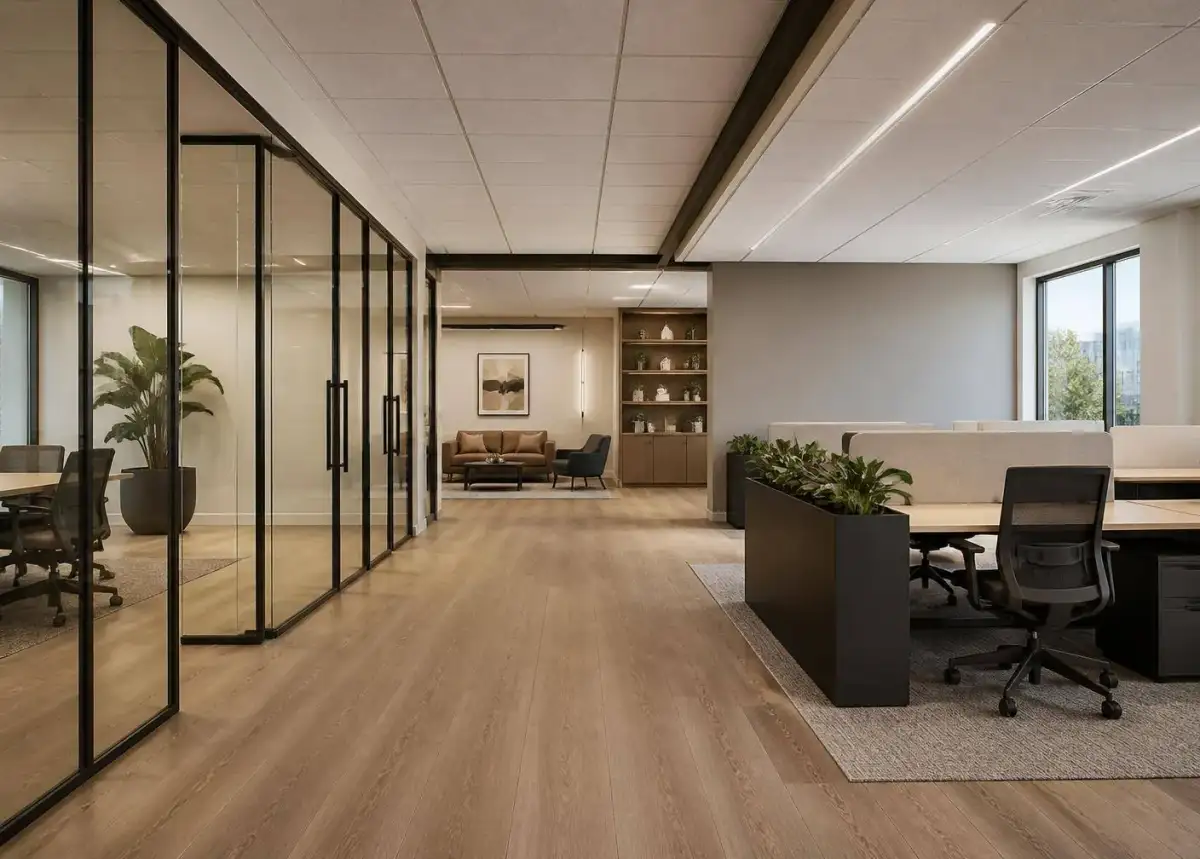
A floor of offices in days, not weeks.
Dry construction is the only way fit-out schedules work — no wet trades, no curing, services run in the cavity before the second board face closes. We supply the rated systems corporate landlords ask for by name.
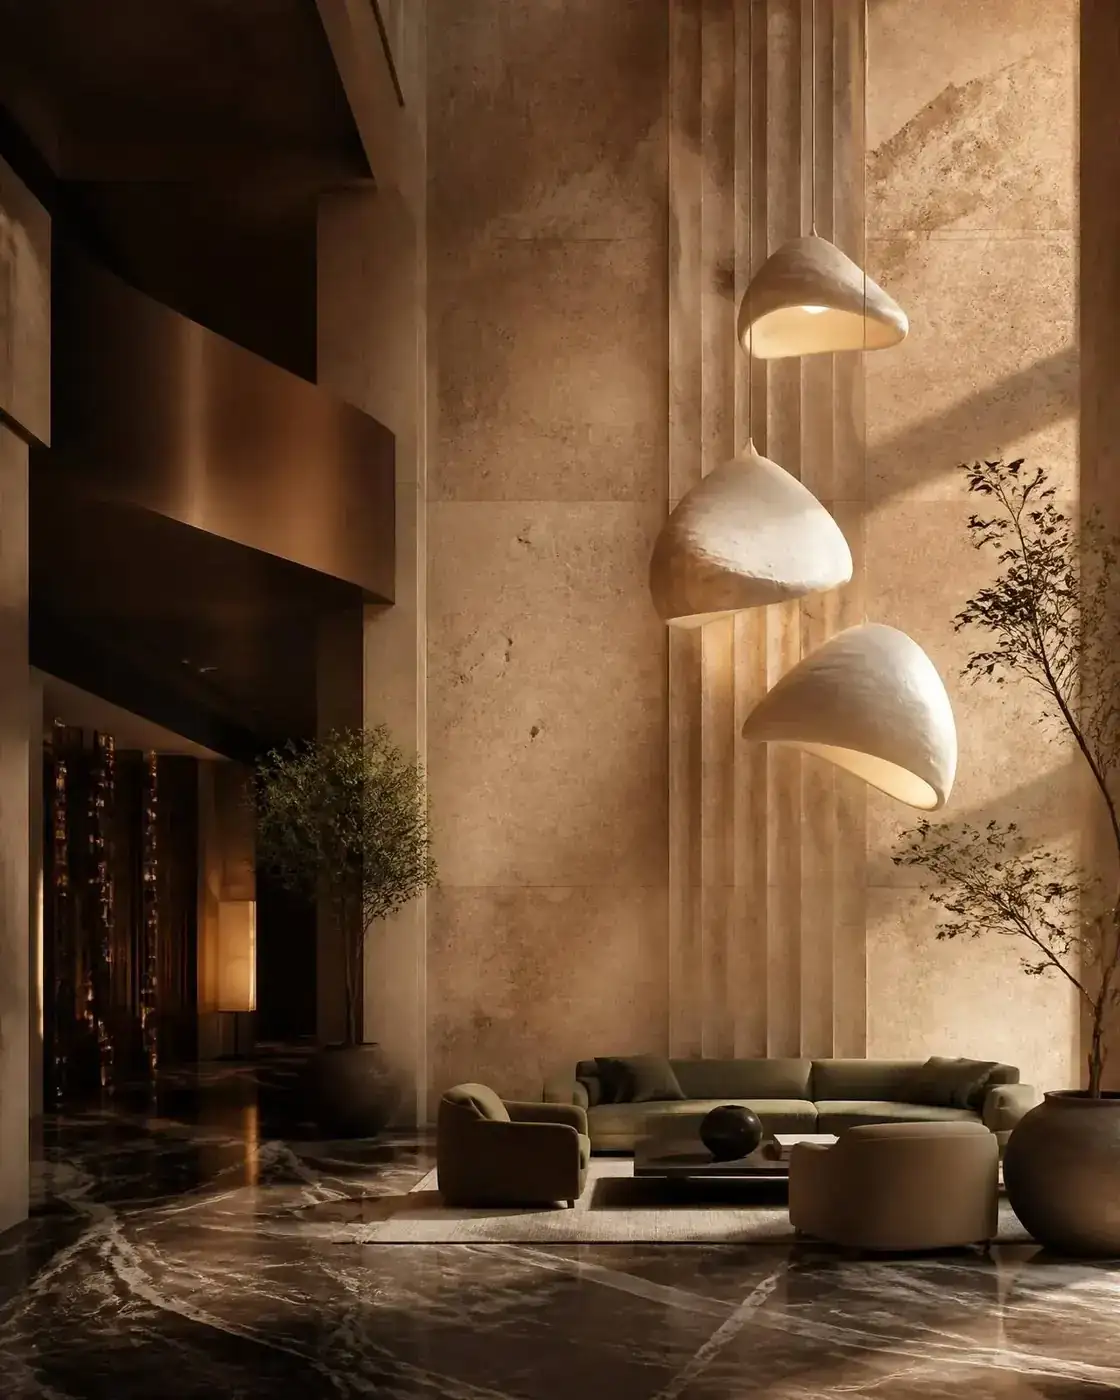
Quiet rooms are a specification, not luck.
Guest complaints about noise are partition complaints. Double-board acoustic systems with decoupled studs reach 55–66 dB — the difference between a review mentioning sleep and one mentioning the breakfast.
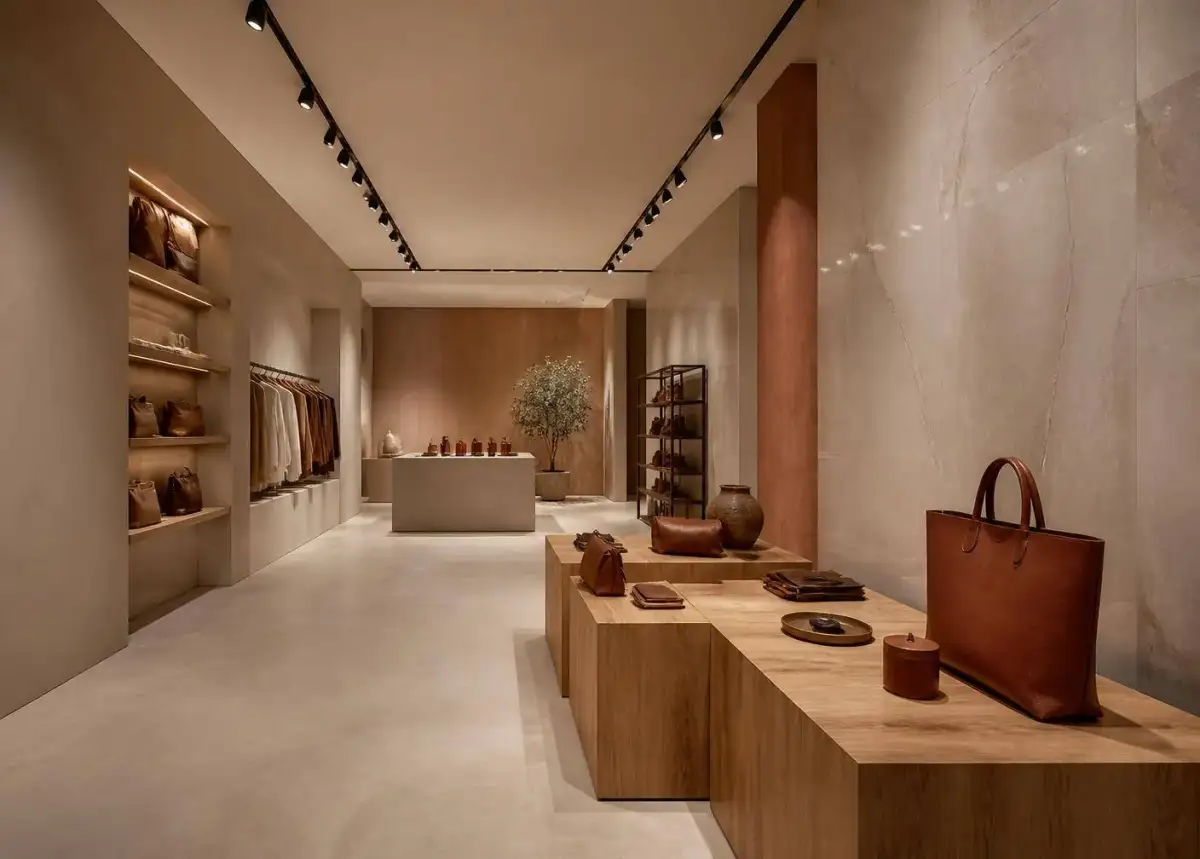
Fit-outs that open on the date the lease demands.
Retail deadlines are contractual. Dry systems install fast, take finishes immediately and demount when the unit turns over — which is why chains standardise on them.
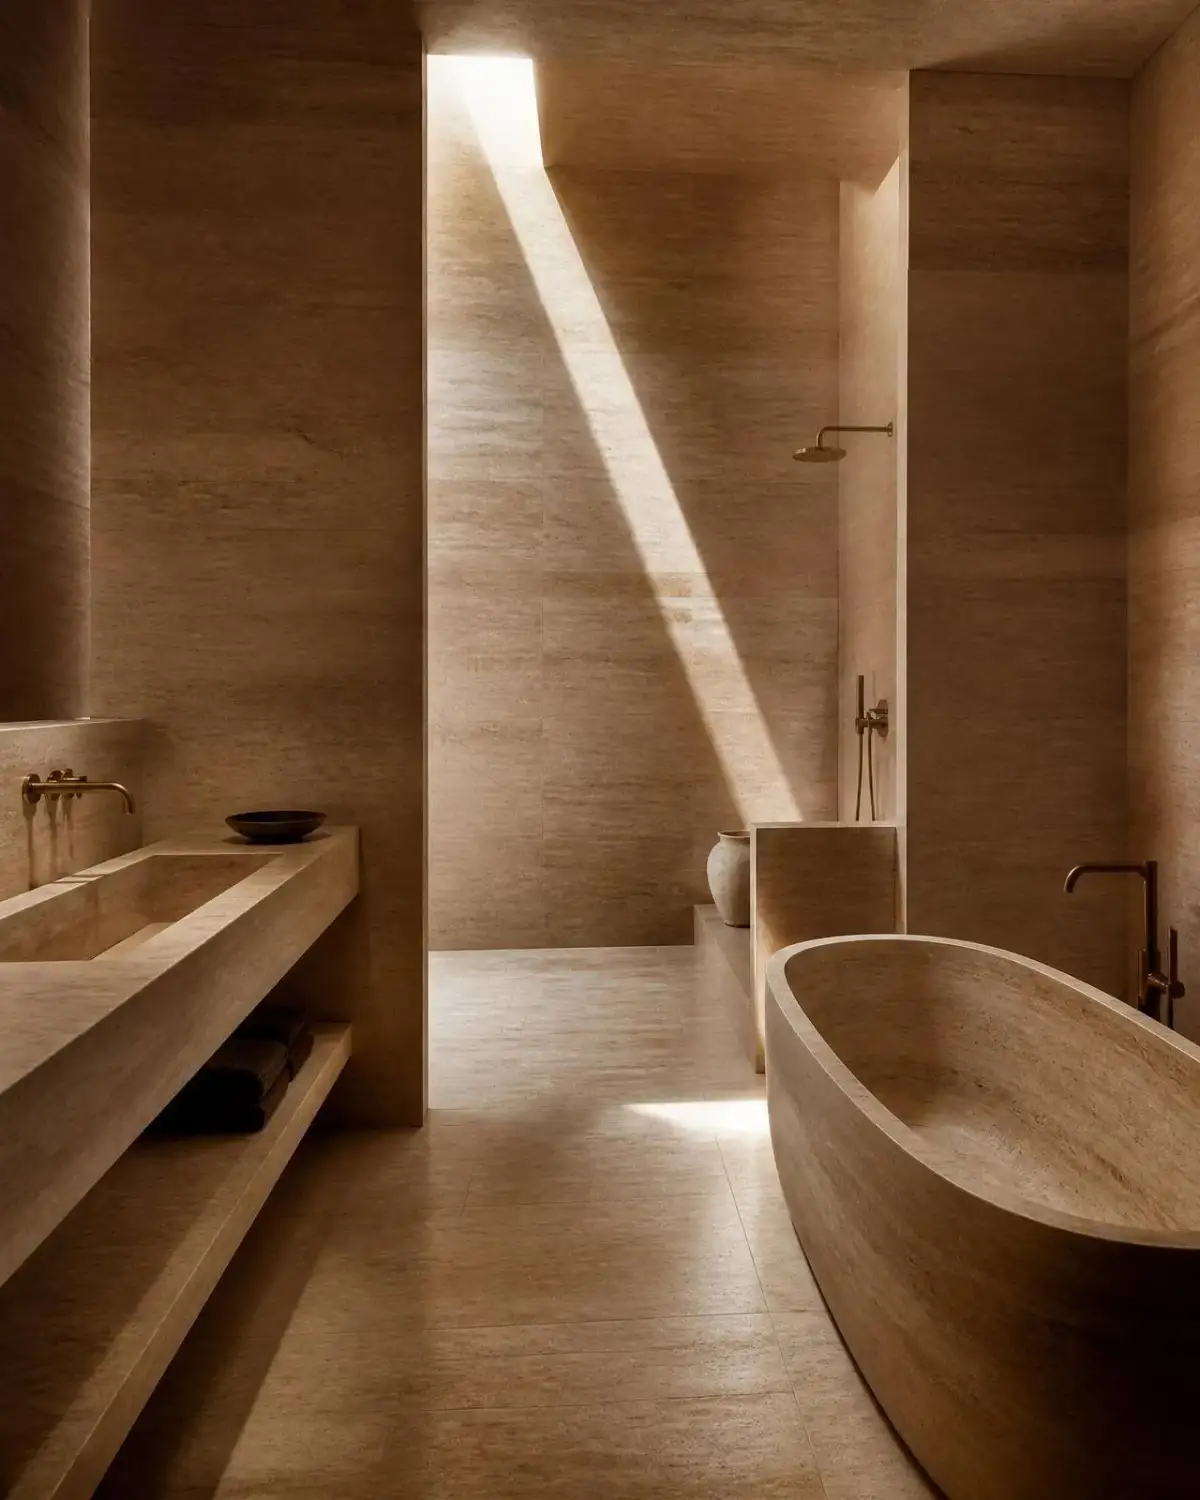
The board behind the tile decides if it stays up.
A bathroom renovation lives or dies on what's behind the tile, not the tile itself. Cement and moisture board rated for wet-area tiling, waterproofed at every joint and penetration, is what stops a shower wall failing quietly inside the cavity while it still looks flawless on the surface.
Decide the fire and acoustic performance first (EI30? 50 dB?), then choose the tested system that achieves it. The board list follows the certificate, never the reverse.
Send the partition lengths and heights; we return a take-off per m² — boards both faces, studs at the certified centres, compound, tape, screws, sealant — with wastage included.
Electrical and plumbing runs go in the cavity before closing the partition. We note cavity depths per stud size so the services engineer sizes runs correctly.
Moisture board in bathrooms, fire board in escape routes, impact board where luggage and trolleys travel. The price difference is small; the failure difference is not.
A services bulkhead or a fire-rated shaft wall takes real ceiling height, and discovering that after the partition schedule is fixed forces either a redesign or a room that reads lower than the drawing promised. Confirm the depth of every rated system against the finished ceiling height before it's locked into the drawings.
The certificate covers the tested combination — a cheaper stud or off-brand compound voids the rating, and the inspector who asks for the report on handover day will not accept the receipt for a different system.
Partitions under structural slabs need movement allowance at the head. Rigid-fix the top track and the slab's normal deflection cracks the board joints within a year.
Standard plasterboard carries limited tile weight and hates moisture. Wet areas need moisture or cement board rated for tiling — a different line item, specified from the start.
Representative selections from the catalog — indicative of what we quote, stock-source and deliver week to week. Ask for the full schedule with formats, finishes and current lead times.
0112.5 and 15 mm plasterboard for partitions and ceilings
02Green and cement boards for wet rooms and tile backing
03Type F fire boards, acoustic gypsum, high-density cores
04CW/UW studs, CD/UD profiles, screws, tapes and compounds
Boards, framing, compounds and tapes are priced as one system per m², so a floor of partitions is a single quote line with a known outcome instead of four supplier estimates. This is the part most suppliers leave out: what we import, how drywall & dry construction should be specified before anyone prices it, where projects lose money, and what our 3–7 days lead time actually covers.
Standard, moisture-resistant, fire-rated and acoustic plasterboard with the metal framing, jointing compounds and accessories that go with it — priced as complete systems, matched to the fire and acoustic performance of your project.
Because we buy drywall & dry construction directly from the factories, the range you see is the range we can programme — not a catalogue we hope to source later. In practice that means standard board, moisture & bathroom and fire & acoustic, each with its own price band and availability, so a specification can be tuned to a budget instead of abandoned.
System-matched supply: boards, studs, tracks, screws and compound from compatible manufacturers — no mixing systems that void ratings.
A rated partition is only rated if every layer comes from the tested system — we supply the whole build-up from one family, with the certificates in the delivery.
Boards, studs, tracks, screws and compound from compatible manufacturers — no mixing systems that void ratings.
EI30–EI120 fire partitions and up to 66 dB acoustic systems, with test certificates for your permit file.
Standard, moisture, fire, acoustic, impact and flexible boards across thicknesses — from one stock.
Palletised delivery with the accessories counted into the load — framers start the same day.
Specifying drywall & dry construction well comes down to a short list of decisions taken in the right order — start from the rating, not the board, calculate the full m² system, fix the services before the second face and use the right board in the right room. Taken on paper, these cost nothing. Taken on site, each one is a change order.
We write the specification with you before anything is quoted, so the number you get is for the material that will actually be installed. That means confirmed dimensions and finishes, the right performance class for the space, and quantities that include the waste factor rather than discovering it mid-installation.
The same reference behaves differently depending on where it goes — residential renovations, office fit-outs, hotel corridors and rooms, retail and shop units each carry their own requirements, and we specify against the space rather than against a mood image.
European fire resistance in minutes — EI60 means 60 minutes of integrity and insulation.
Stud and track profiles forming partition frames; numbers give the width in mm.
Airborne sound reduction of the partition system, laboratory-tested as a build-up.
Fire-resistant plasterboard with additives and glass fibre in the core.
Almost every delay we are called in to rescue traces back to the same handful of causes: mixing manufacturers to save cents, forgetting the deflection head, tiling directly onto standard board and skipping the acoustic seal at the perimeter. None of them are exotic, and all of them are avoidable at specification stage.
Mixing manufacturers to save cents is the most expensive one, because the certificate covers the tested combination — a cheaper stud or off-brand compound voids the rating, and the inspector who asks for the report on handover day will not accept the receipt for a different system.
We have supplied drywall & dry construction into office fit-outs, hotel corridors & rooms and retail & shop units, and the pattern is consistent: the projects that run smoothly are the ones where the material was locked before the trades were booked.
Forgetting the deflection head — checked once on paper, never again on site.
The certificate covers the tested combination — a cheaper stud or off-brand compound voids the rating, and the inspector who asks for the report on handover day will not accept the receipt for a different system.
Partitions under structural slabs need movement allowance at the head. Rigid-fix the top track and the slab's normal deflection cracks the board joints within a year.
Standard plasterboard carries limited tile weight and hates moisture. Wet areas need moisture or cement board rated for tiling — a different line item, specified from the start.
A rated partition with an unsealed gap at floor or ceiling loses much of its acoustic performance through that one gap — the board did its job, the perimeter detail didn't.
Standard lead time on drywall & dry construction is 3–7 days from confirmed specification, and that window covers the whole chain — factory programming, consolidation, transport, customs where applicable and delivery to site or to your warehouse. We quote the landed number, not an ex-works price that grows later.
Pricing is per project rather than per line. Because we import directly and consolidate drywall & dry construction with the rest of the materials for the same room, you get one quote, one delivery window and one point of contact — and the savings show up on the total, not just on a headline reference.
If you already have drawings, send them and we will come back with a specification and a landed price. If you do not, we will build the specification with you first. Either way, nothing is ordered until the quantities, finishes and dates are agreed in writing.
Board price is only part of it — we quote the complete system per m² (boards, framing, compound) at direct prices, and the number lands in your quote within a day.
Yes — we supply the complete EI-rated or acoustic system from one manufacturer family, with the test reports your engineer and permit file need.
Both. Palletised deliveries go direct to site across Greece on our routes; contractors also collect from our warehouse with the load pre-counted.
Of course — but we price the system as well, because matched systems are usually cheaper overall and keep the ratings intact.
Materials from this category are usually specified for office fit-out and interior design projects. If your project needs installation as well as supply, we handle both together.