

MaterialsHub
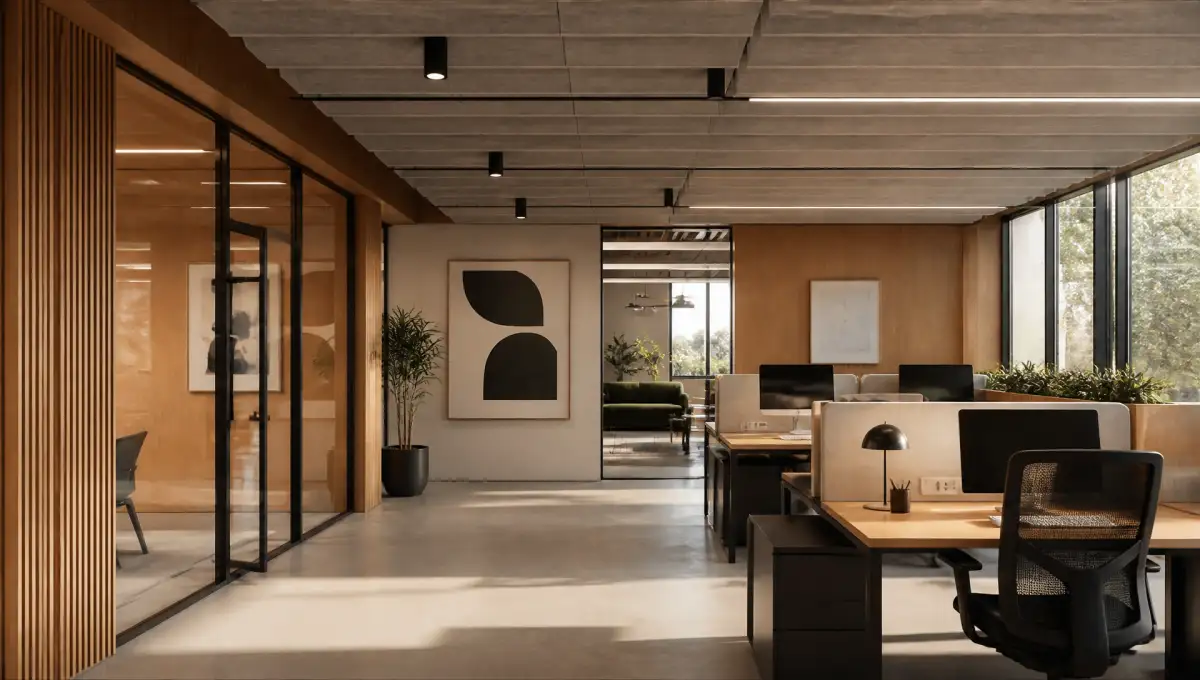
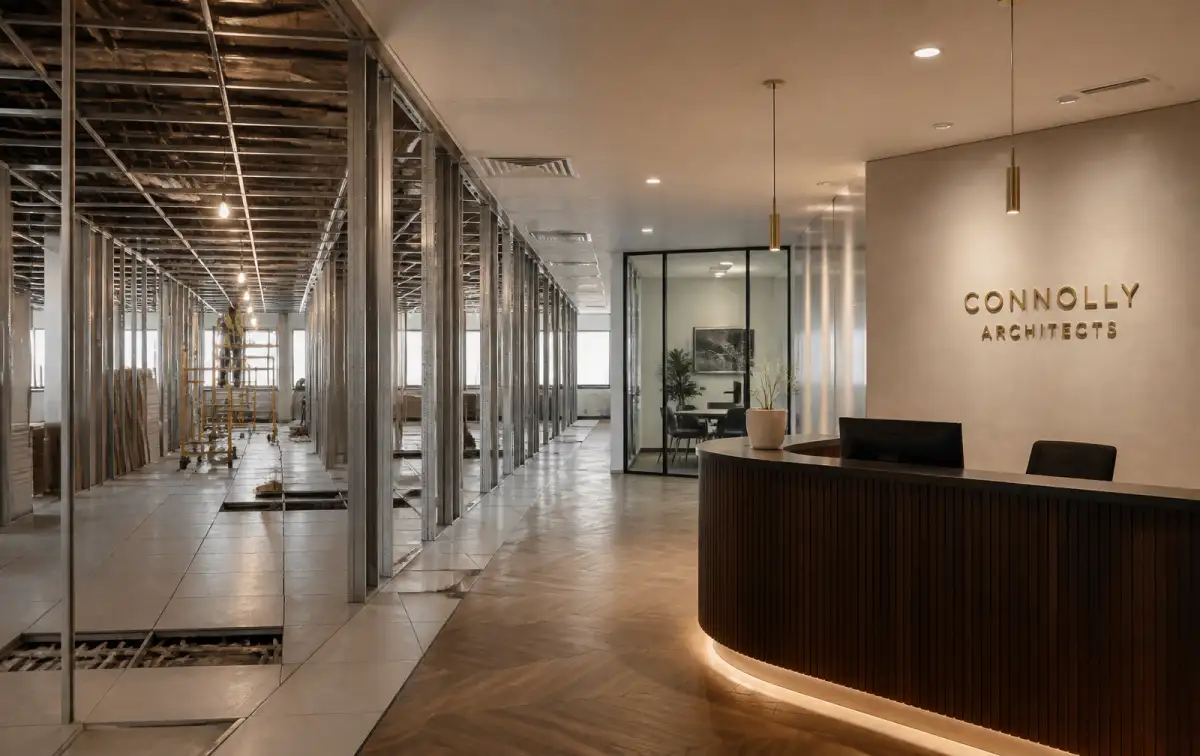
Open-plan office floor at handover
Busy open-plan office with staff at work
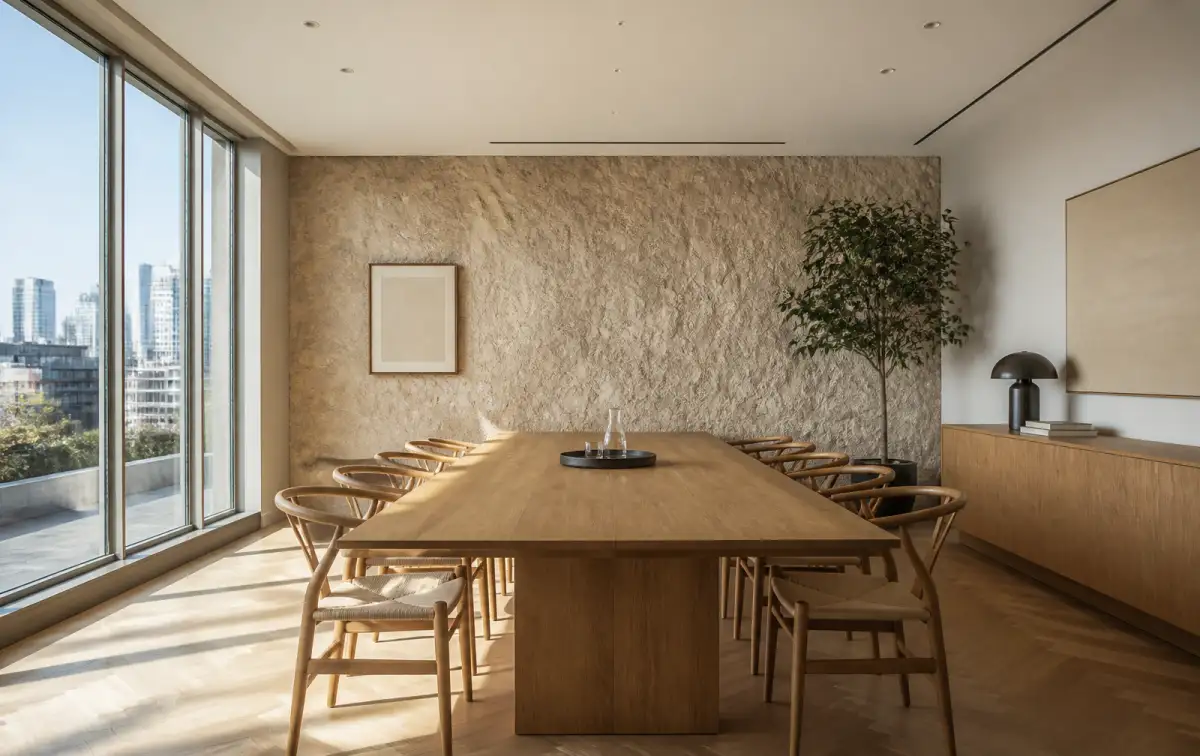
Quiet meeting room in daylight
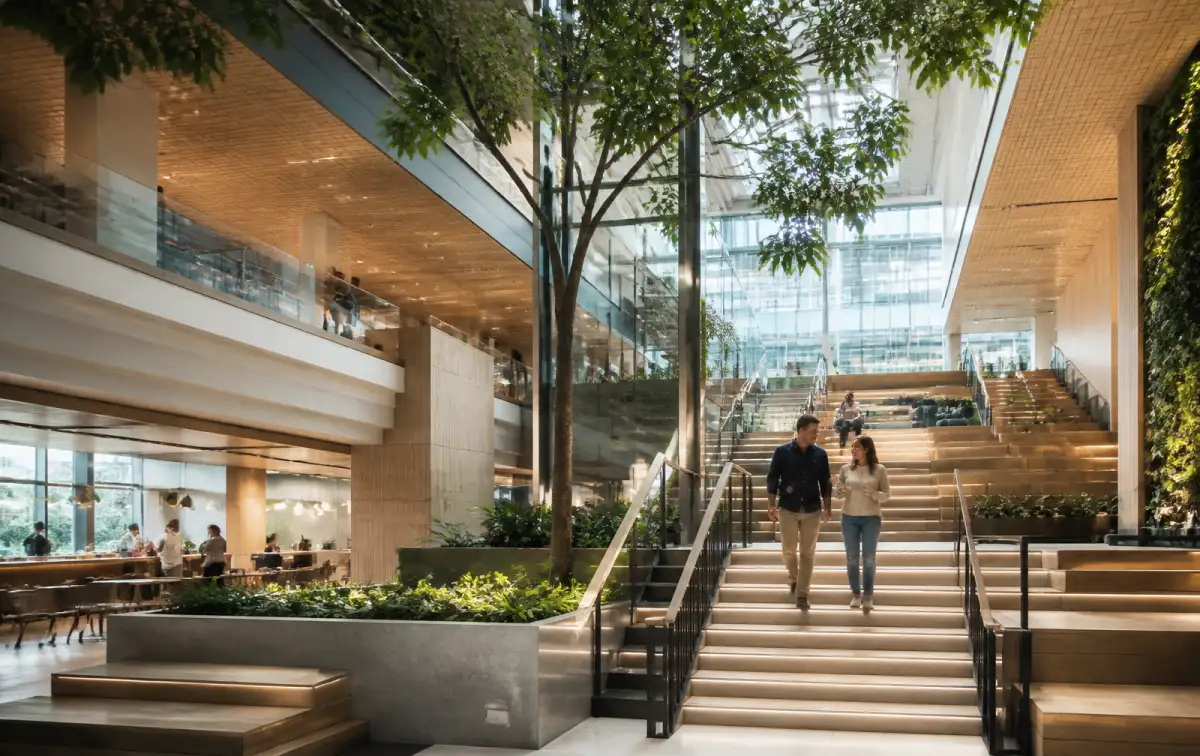
Office atrium and social stair
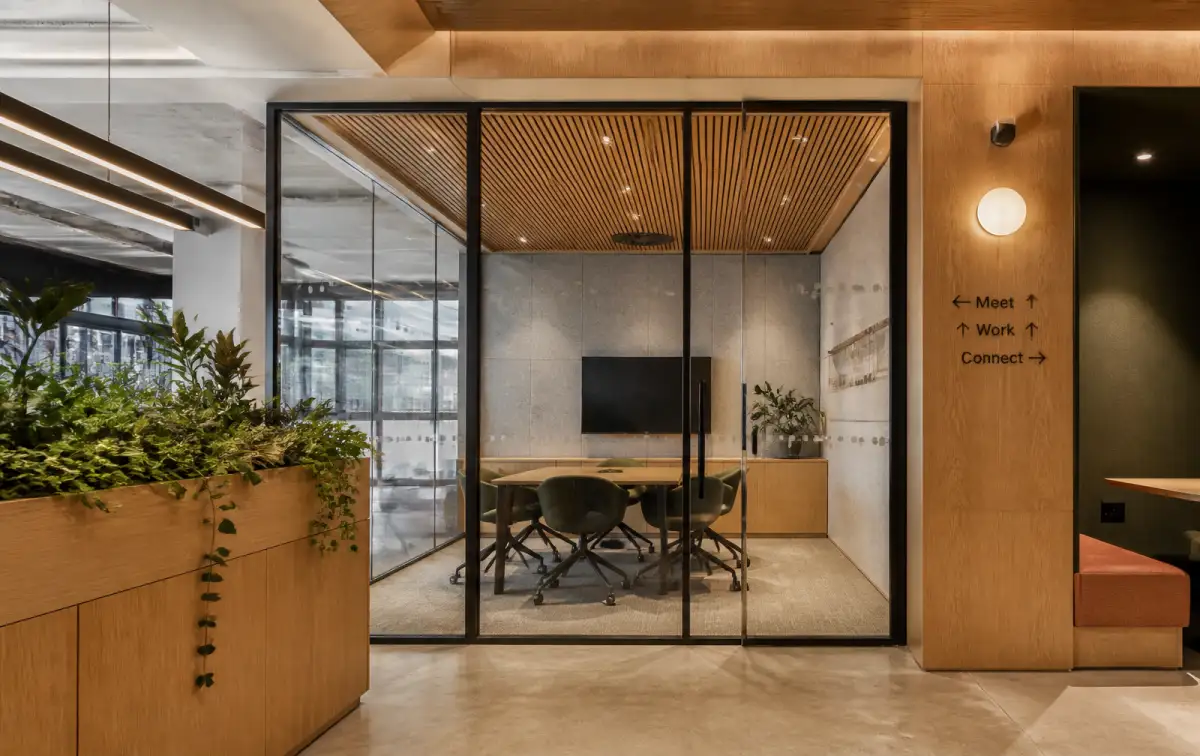
Workplace desking and collaboration zones
Office fit-out works on site
Product Lines

OfficeDesign & Development

One team from the first floor plan to the last power point. Workplace Design to get the layout and the brand right, and Fit-out & Delivery to build it, furnish it and hand you the keys on the date in the contract.

01 / The floor

One empty shell. One signed programme.

02 / Full house

Density that still breathes at peak occupancy.

03 / Quiet rooms

Focus, boardroom and privacy — acoustically resolved.

04 / Social core

Atria and stairs that pull the company together.

05 / Workplace

Desking, storage and FF&E from one supply chain.

06 / Handover

Fixed price, one contract, snag-free delivery.

Scroll — move through every kind of floor
0
Delivery streams
0
Single point of contact
0–16
Weeks, typical fit-out
0+
Desks, largest floor
Space planning & zoningPartitioning & ceilingsM&E coordinationReception & joineryFurniture & FF&EBranding & signageAcoustics & wellbeingCommissioning & handoverSpace planning & zoningPartitioning & ceilingsM&E coordinationReception & joineryFurniture & FF&EBranding & signageAcoustics & wellbeingCommissioning & handoverSpace planning & zoningPartitioning & ceilingsM&E coordinationReception & joineryFurniture & FF&EBranding & signageAcoustics & wellbeingCommissioning & handover
01 / Three streams, one delivery

Design it.
Build it. Furnish it.

Choose one stream or all three under a single contract. The floor plan, the fit-out drawings and the furniture schedule are built from the same file, so nothing gets re-measured or re-priced between stages.

Architect reviewing an office floor plan and 3D workplace visual on a lightbox desk
O/01

Workplace Design

The layout that makes a floor plate work harder.

Space planning, zoning and brand identity translated into a working floor plan — desking ratios, meeting mix, acoustics and wayfinding tested in 3D before a single wall is built.

Concept
Stage
3D + plans
Output
Space ratio
Focus
On screen
Sign-off
Headcount, desking ratio and growth modelling per floor
Zoning: focus, collaboration, meeting and social space
Acoustic, lighting and wayfinding strategy per zone
Brand identity translated into materials and colour palette
Fully rendered 3D walkthroughs for stakeholder sign-off
One approved file that feeds fit-out drawings and costing directly
ONE FLOOR PLAN, ONE FILE, ONE HANDOVER DATE · ONE FLOOR PLAN, ONE FILE, ONE HANDOVER DATE ·
02 / What is inside the scope

Everything between the
empty shell and day one.

A single index, priced and drawn before anything is ordered, so the brief, the quote and the site programme are always reading from the same list.

01

Space planning & zoning

01 / 08

Headcount modelling, desking ratios and adjacency studies per floor.

02

Partitioning & ceilings

02 / 08

Glazed and solid partitions, acoustic ceilings, raised access floors.

03

M&E coordination

03 / 08

Lighting, power, data, HVAC and fire strategy aligned with base-build.

04

Reception & joinery

04 / 08

Bespoke reception desks, branded joinery and feature millwork.

05

Furniture & FF&E

05 / 08

Desking, seating, storage and soft furniture, sourced and installed.

06

Branding & signage

06 / 08

Wayfinding, environmental graphics and brand-led material palettes.

07

Acoustics & wellbeing

07 / 08

Acoustic treatment, biophilic elements and lighting for occupant comfort.

08

Commissioning & handover

08 / 08

Testing, snagging, O&M documentation and a signed handover record.

03 / From brief to handover

Seven steps.
No surprises on move-in day.

The same sequence runs for a single floor and for a whole headquarters. Only the programme length changes — the sign-off, the costing and the handover record do not.

01

Brief

Headcount, culture, growth plan and site constraints captured on day one.

02

Concept

Zoning, adjacency and early material direction tested against the brief.

03

3D & specification

Full 3D visuals, finishes and furniture specified and signed off on screen.

04

Costing

Fixed-price proposal with a costed variations and options list.

05

Production

Joinery, signage and long-lead furniture produced against the approved file.

06

Installation

Site fit-out and furniture install, phased around occupied floors where needed.

07

Handover

Commissioning, snagging, O&M pack and a signed handover on the agreed date.

04 / Specified from our own catalogue

The finishes are ours
to source and warrant.

Flooring, lighting, partitions and paint finishes drawn from the same materials library used across every project.

05 / The long read

What office design and
development actually involves.

Most companies commission an office once every seven to ten years, so the process is unfamiliar by definition. This is the whole path — from the first headcount spreadsheet to the day the last snag is signed off — written the way we run it, so you can price, plan and challenge it before you commit.

01

Start with the headcount, not the floor plan

Every office project that goes wrong goes wrong at the same point: a floor was leased or a layout was drawn before anyone modelled how many people would actually sit in it, how often, and in what pattern. We begin with an occupancy model — current headcount, three-year growth, average attendance across the week, and the split between focus work, collaboration and client-facing time. That model determines the desking ratio, the number and size of meeting rooms, and how much of the floor plate is given to open space versus enclosed space.

In practice, a Greek or Southeast European office running a three-day hybrid pattern rarely needs one desk per employee. A ratio of 0.6 to 0.8 desks per head, paired with more small meeting rooms and phone booths, usually delivers a better working floor than a fully allocated desk plan — and frees enough square metres to justify the quality of finishes elsewhere. Getting that ratio right at week one is worth more than any material decision made later.

Fix the occupancy model first. Everything downstream — cost, layout, furniture volume, M&E load — is derived from it.

02

Category A, Category B and what the landlord already owns

Commercial leases in modern buildings usually hand you a Category A shell: raised access floor, suspended or exposed ceiling, base-build HVAC, sprinklers, lighting grid and a finished core. Category B is everything that makes it yours — partitioning, meeting rooms, joinery, kitchens, branded reception, feature lighting, data cabling, acoustic treatment and furniture.

The commercial risk sits in the seam between the two. Base-build sprinkler heads, air diffusers and lighting grids were laid out for an empty floor; the moment you add rooms, those services need moving, and that work needs landlord approval. We survey the base-build services before the layout is finalised, so the room grid is drawn to work with the existing services wherever possible, and any relocation is priced, drawn and submitted for approval as part of the package rather than discovered on site.

Category A

Landlord shell: access floor, ceiling, base HVAC, sprinklers, lighting grid, finished core.

Category B

Your office: partitions, rooms, joinery, kitchen, reception, feature lighting, acoustics, furniture.

Approvals

Landlord sign-off for services alterations, penetrations, façade and out-of-hours works.

Reinstatement

Lease exit obligations priced at the start, not discovered at the end.

03

Acoustics, light and air — the three things people actually judge

Nobody walks into an office and comments on the partition specification. They notice whether they can concentrate, whether the light is comfortable at 3pm, and whether the air feels stale by mid-afternoon. Those three variables carry almost all of the perceived quality of a workplace, and all three are decided by drawings, not decoration.

Acoustic performance comes from a stack of decisions: partition build-up and whether it runs to the slab or stops at the ceiling, ceiling absorption class, soft flooring in circulation, and enough enclosed booths that calls do not happen at desks. Lighting is a mix of controlled ambient levels for screen work, task light where people write, and warm accent light in social zones so the space changes character across the day. Air is a mechanical question — the base-build system was sized for a nominal occupancy, and a dense fit-out with more enclosed rooms usually needs supplementary units and rebalanced diffusers.

We specify all three at design stage and model them in 3D alongside the finishes, so the client approves a working environment rather than a set of pretty images.

Concentration, comfortable light and fresh air decide whether staff like the office. All three are drawing decisions, not decoration.

04

Materials that survive a commercial floor

Residential-grade finishes fail quickly in an office. Circulation routes take thousands of passes a week, chair castors destroy soft flooring, and cleaning regimes are chemical and daily. We specify to commercial classifications: contract-rated carpet tile or LVT with the appropriate wear class in circulation, porcelain or engineered stone at reception and kitchen worktops, laminate and veneer boards with impact-resistant edging in joinery, and washable, scrubbable paint systems in high-traffic corridors.

Because we import and distribute the materials ourselves, the specification is not aspirational — every finish named in the drawing has a real lead time, a real price and a stock position on the day of pricing. That is the difference between a design pack and a deliverable one: our specification is drawn against materials we can actually put on a truck.

05

Cost, programme and what changes the number

Office fit-out cost is driven by four things, in order: the density of enclosed rooms, the amount of bespoke joinery, the M&E scope, and the furniture grade. Two floors of identical size can differ by a factor of two purely on the number of glazed meeting rooms and the reception joinery. We price each of those lines separately so you can see the trade-offs and move money between them, rather than receiving a single lump figure with no levers.

Programme is driven by lead times, not labour. Partitioning and ceilings move quickly; glazed systems, bespoke joinery and imported furniture do not. A typical mid-size Category B fit-out runs eight to sixteen weeks on site, but the long-lead items must be ordered at the point of design sign-off, which is why we insist on a signed 3D specification before procurement starts. Once that file is approved it becomes the costing, the order list and the installation sequence — one source of truth for every stream.

Enclosed rooms, bespoke joinery, M&E scope and furniture grade. Move money between those four lines and the number moves with you.

06

Handover, snagging and the first ninety days

A fit-out is not finished when the furniture arrives. Commissioning, testing, cleaning and snagging are a defined phase with a signed record per floor, covering mechanical balance, lighting scenes, data and AV, door hardware, and every finish defect logged and closed. You receive as-built drawings, warranties, product data sheets and cleaning and maintenance guidance for every specified finish.

We stay on the project through the first occupied weeks, because that is when the real defects appear: a meeting room that runs hot, an acoustic path nobody predicted, a desk cluster that needs re-plugging. Fixing those within the first ninety days is part of the delivery, not a separate call-out.

06 / Questions

What operations teams ask before they sign.

Can you run design, fit-out and furniture under one contract?+

Yes — that is the point of the three streams. You can commission Workplace Design, Fit-out & Delivery and Furniture & FF&E together under a single contract and a single point of contact, or take any one stream on its own if the design or the furniture is already decided.

How long does a typical office fit-out take?+

A standard Category A to Category B fit-out for a mid-size floor typically runs eight to sixteen weeks from signed drawings to handover, depending on scope, floor size and whether the building is occupied during works.

Can you fit out a floor while the rest of the building stays occupied?+

Yes. We plan phased, out-of-hours and hoarded-off sequences specifically for occupied buildings, coordinating access, noise and services with the landlord and other tenants.

Do you supply and warrant the furniture as well?+

Yes. Desking, seating, storage and soft furniture are sourced directly from manufacturers with full warranty pass-through, specified against the same workplace strategy as the fit-out, and installed floor by floor.

Is the price fixed before work starts?+

Yes. Once the 3D specification is signed off, you receive a fixed-price proposal with a costed variations process for anything added afterwards — no open-ended change orders.

Can we see the office before it is built?+

Every project is modelled in full 3D before production. You approve layouts, finishes and furniture on screen, and the approved file becomes the costing, the production list and the installation plan.

Send Us The Floor Plan.
We will send back an office.

One floor or a whole headquarters — tell us the headcount, the culture and the move-in date. You get zoning, 3D visuals and a fixed-price specification with every stream costed.

Prefer to give us a call? +30 6948 408 542