01 / 04
Wind-engineered
Structures calculated for coastal wind loads with certified anchoring — built for the Aegean, not a catalogue photo.
Bioclimatic louvre pergolas, awnings and glass systems — sized, engineered and installed for Greek terraces.
Motorised bioclimatic pergolas with rotating louvres, retractable awnings and perimeter glass systems — dimensioned to your terrace, engineered for coastal wind loads, with integrated LED, screens and rain sensors.
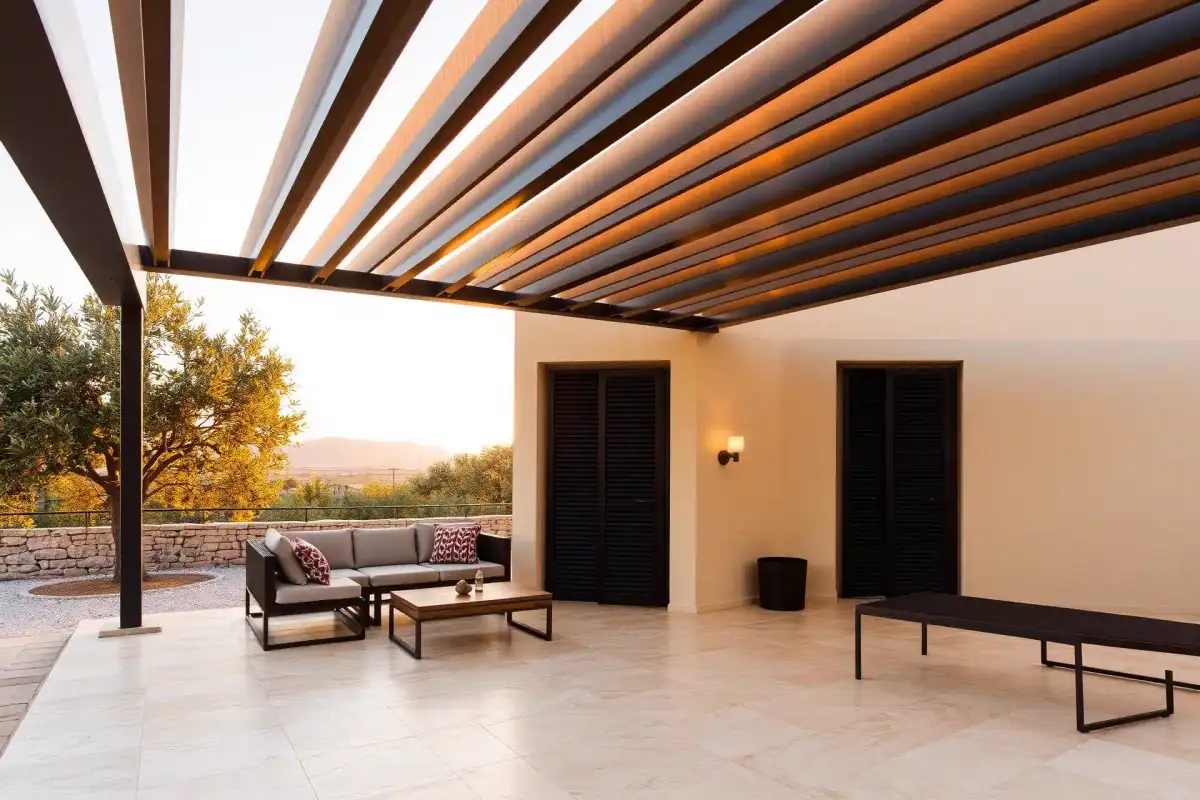
The Aegean wind does not care what the brochure looked like. A pergola that isn't engineered for its site — wind zone, exposure, anchoring substrate — is a liability by the first autumn storm. Every structure we supply is calculated per site, with certified anchoring and ratings up to Beaufort 10 class, because terraces on the coast are where these systems actually live.
One fixed number after the survey covers structure, motors, anchoring, installation and warranty — no provisional sums on a terrace.
Beyond the engineering, the comfort is in the control: rotating louvres that seal against rain, sensors that close the roof before the shower arrives, LED in the structure, ZIP screens in the posts. Sun, shade and shelter from one roof — and for hospitality, modules that repeat across a terrace in the property's colour.
Survey, wind engineering, structure, automation and installation come as one contract, so the pergola is a delivered room — not a kit with an anchoring problem.
Structures calculated for coastal wind loads with certified anchoring — built for the Aegean, not a catalogue photo.
Rotating louvres, rain sensors and integrated LED — sun, shade and shelter from one motorised roof.
Hotel and restaurant terrace programmes with repeat modules, colour-matched to the property.
Survey, engineering, anchoring and commissioning by certified crews — one contract, one warranty.
Motorised rotating louvres 0–135°, rain-sealed, LED-ready
Folding-arm and cassette awnings, acrylic and screen fabrics
Sliding and folding glass panels to close the pergola perimeter
Motorised ZIP screens for wind and sun, integrated in posts
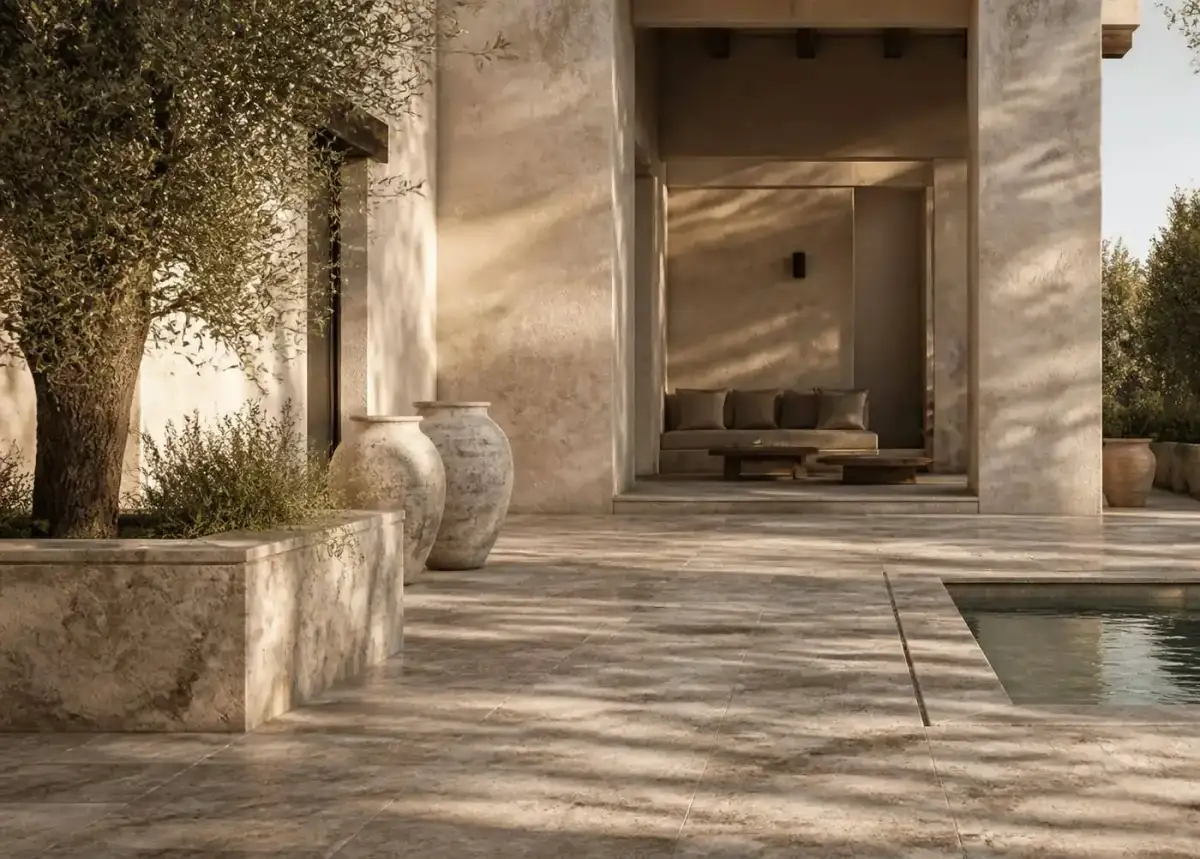
Louvres open to the winter sun, seal against the summer shower, and the perimeter glass turns April and October into living season. One survey, one fixed price, one warranty.
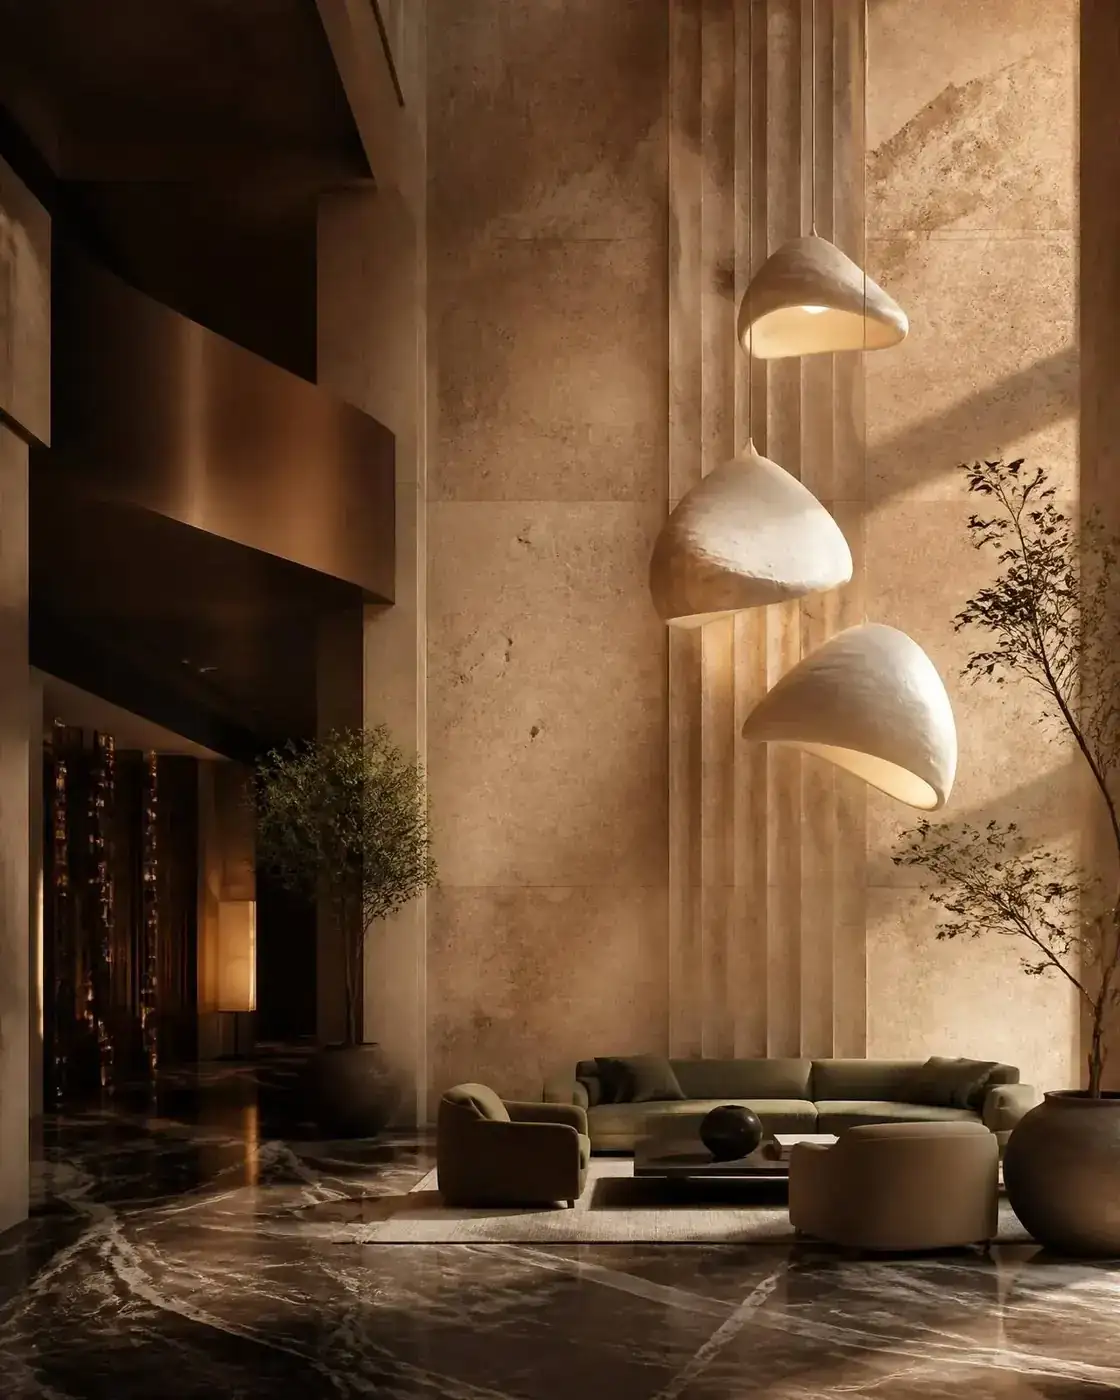
A shaded, sheltered deck extends service hours and seasons — the space pays for the structure. Modules repeat across the deck, colour-matched to the property, engineered for coastal exposure.
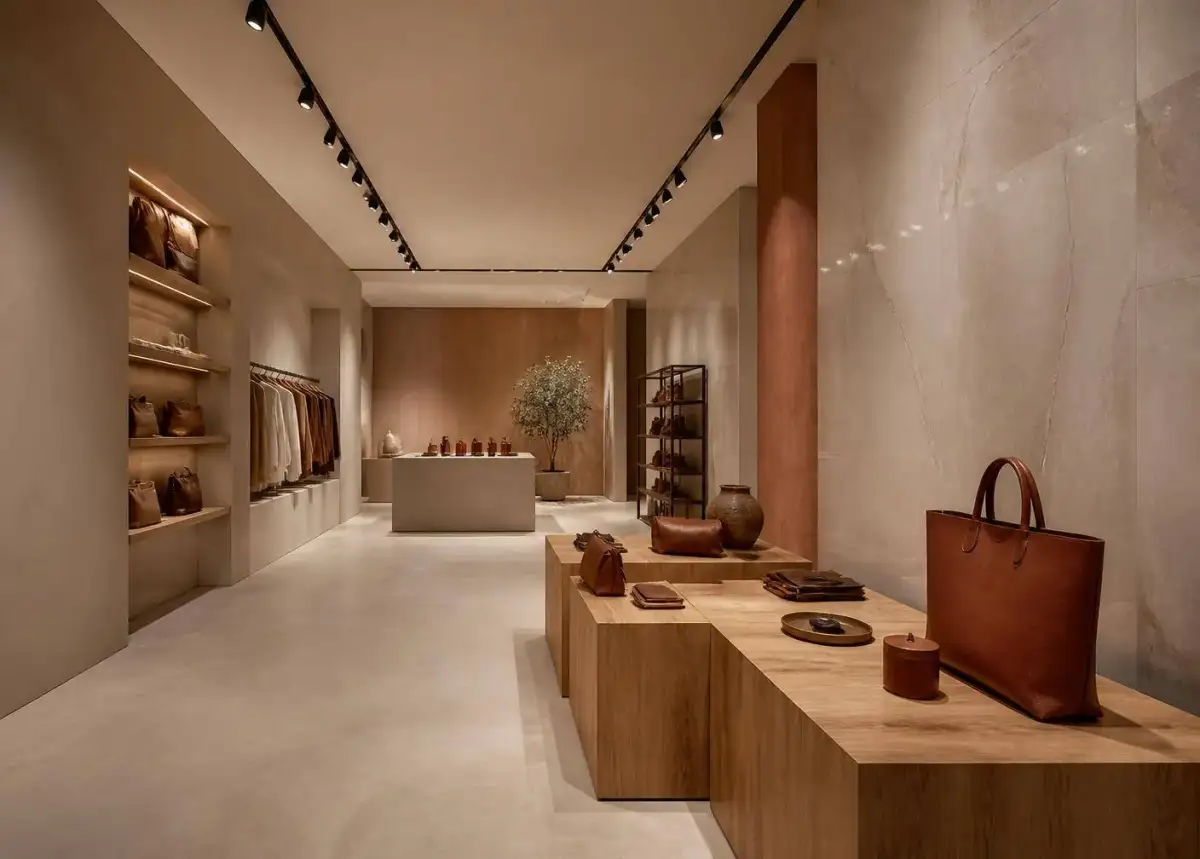
Sealed louvres and ZIP screens keep tables bookable in weather that empties open terraces. The structure anchors with minimal intervention to leased facades.
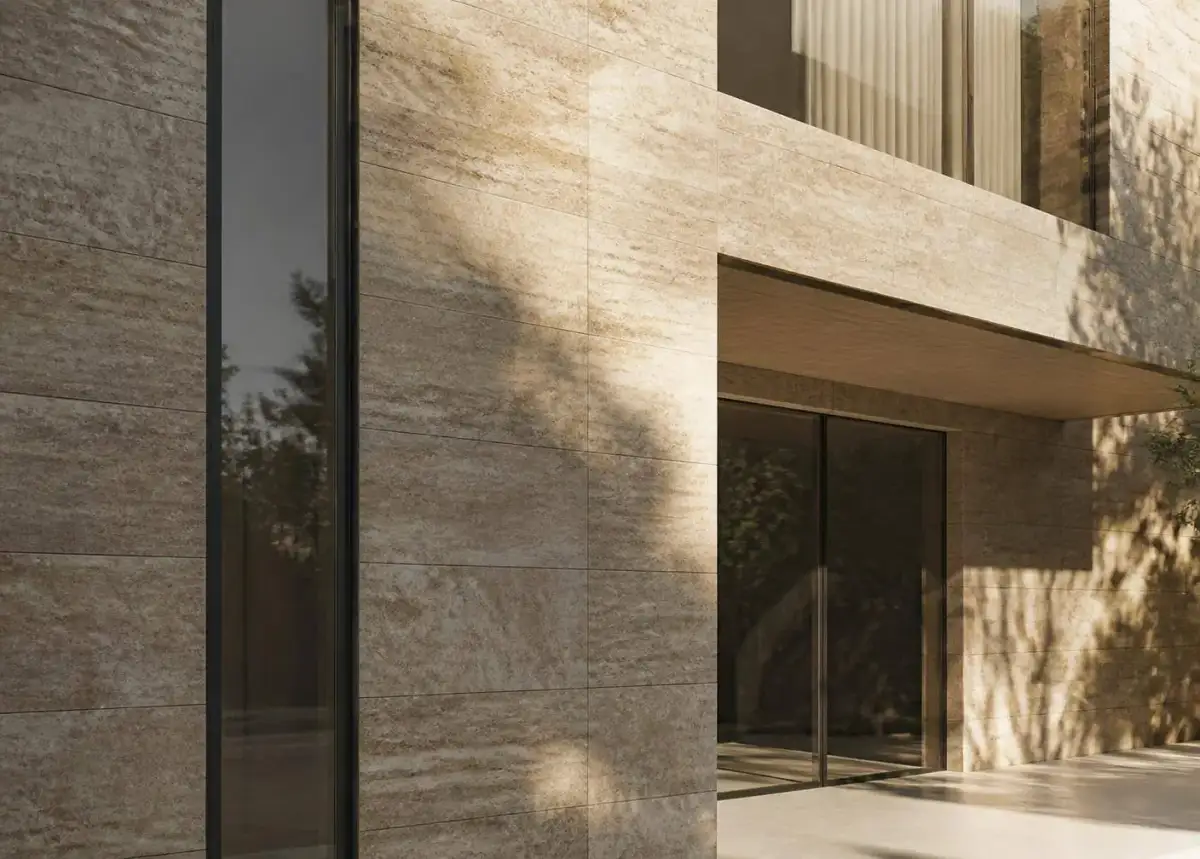
A west-facing glass facade without external shading turns the rooms behind it into a greenhouse by mid-afternoon, and internal blinds only manage the glare, not the heat. Fixed or motorised louvre systems mounted on the facade cut solar gain before it reaches the glass, engineered and anchored to the same wind standards as a terrace pergola.
Bioclimaticlouvrepergolas,awningsandglasssystems—sized,engineeredandinstalledforGreekterraces.
Dimensions, exposure, anchoring substrate and drainage are recorded on site — the engineering and the fixed price both come from the survey, not from photographs.
Rules differ by municipality and structure type. We supply the engineering file and drawings your architect needs and flag the permit route at survey.
Louvre direction against the sun path decides shade quality at the hours you use the terrace. The survey fixes orientation before the structure is ordered.
Glass panels and ZIP screens retrofit cleanly only when posts and tracks are specified for them. Include the perimeter plan in the initial order.
Wind and rain sensors, motor feeds and a control panel all need cabling planned before the walls close, and adding motorisation to a manual structure afterwards means surface-mounted cable runs on a finished terrace. Automation is specified with the structure so the electrician runs everything once, at first fix.
Generic kits assume benign wind zones. On an exposed terrace the first storm finds the anchoring, and the repair costs more than the engineering would have. Wind calculation is not an upgrade — it is the product.
Sealed louvres collect rain into the posts and out to drainage. If the terrace drainage isn't planned, the water exits at the threshold — inside the doors.
ZIP screens need guided posts and motor provision. Retrofitting them onto a structure not specified for them costs more than including them at order.
Representative selections from the catalog — indicative of what we quote, stock-source and deliver week to week. Ask for the full schedule with formats, finishes and current lead times.
01Motorised rotating louvres 0–135°, rain-sealed, LED-ready
02Folding-arm and cassette awnings, acrylic and screen fabrics
03Sliding and folding glass panels to close the pergola perimeter
04Motorised ZIP screens for wind and sun, integrated in posts
Survey, wind engineering, structure, automation and installation come as one contract, so the pergola is a delivered room — not a kit with an anchoring problem. This is the part most suppliers leave out: what we import, how pergolas & outdoor shading should be specified before anyone prices it, where projects lose money, and what our 3–5 weeks lead time actually covers.
Motorised bioclimatic pergolas with rotating louvres, retractable awnings and perimeter glass systems — dimensioned to your terrace, engineered for coastal wind loads, with integrated LED, screens and rain sensors.
Because we buy pergolas & outdoor shading directly from the factories, the range you see is the range we can programme — not a catalogue we hope to source later. In practice that means bioclimatic louvre, retractable awnings and perimeter glass, each with its own price band and availability, so a specification can be tuned to a budget instead of abandoned.
Wind-engineered: structures calculated for coastal wind loads with certified anchoring — built for the Aegean, not a catalogue photo.
One fixed number after the survey covers structure, motors, anchoring, installation and warranty — no provisional sums on a terrace.
Structures calculated for coastal wind loads with certified anchoring — built for the Aegean, not a catalogue photo.
Rotating louvres, rain sensors and integrated LED — sun, shade and shelter from one motorised roof.
Hotel and restaurant terrace programmes with repeat modules, colour-matched to the property.
Survey, engineering, anchoring and commissioning by certified crews — one contract, one warranty.
Specifying pergolas & outdoor shading well comes down to a short list of decisions taken in the right order — start with the survey, check the permit path early, orient the louvres to the sun and decide the perimeter at design stage. Taken on paper, these cost nothing. Taken on site, each one is a change order.
We write the specification with you before anything is quoted, so the number you get is for the material that will actually be installed. That means confirmed dimensions and finishes, the right performance class for the space, and quantities that include the waste factor rather than discovering it mid-installation.
The same reference behaves differently depending on where it goes — private terraces and villas, hotel pool and roof decks, restaurant and cafe terraces, outdoor commercial areas each carry their own requirements, and we specify against the space rather than against a mood image.
Pergola with rotating louvres that regulate sun, ventilation and rain protection.
Wind resistance rating of the engineered structure; B10 covers severe storm gusts.
Fabric screen held in side channels by a zip — wind-stable motorised shading.
Baked polyester finish on aluminium, specified by RAL colour, marine-grade options.
Almost every delay we are called in to rescue traces back to the same handful of causes: buying a catalogue kit for a coastal site, forgetting where the water goes, adding screens after the fact and skipping the drainage detail at the post base. None of them are exotic, and all of them are avoidable at specification stage.
Buying a catalogue kit for a coastal site is the most expensive one, because generic kits assume benign wind zones. On an exposed terrace the first storm finds the anchoring, and the repair costs more than the engineering would have. Wind calculation is not an upgrade — it is the product.
We have supplied pergolas & outdoor shading into villa & private terraces, hotel pool decks & roof gardens and restaurant & cafe terraces, and the pattern is consistent: the projects that run smoothly are the ones where the material was locked before the trades were booked.
Forgetting where the water goes — checked once on paper, never again on site.
Generic kits assume benign wind zones. On an exposed terrace the first storm finds the anchoring, and the repair costs more than the engineering would have. Wind calculation is not an upgrade — it is the product.
Sealed louvres collect rain into the posts and out to drainage. If the terrace drainage isn't planned, the water exits at the threshold — inside the doors.
ZIP screens need guided posts and motor provision. Retrofitting them onto a structure not specified for them costs more than including them at order.
A post set without a drainage path at its base traps water against the anchoring plate, and the corrosion is only discovered years later as unexplained movement in the structure.
Standard lead time on pergolas & outdoor shading is 3–5 weeks from confirmed specification, and that window covers the whole chain — factory programming, consolidation, transport, customs where applicable and delivery to site or to your warehouse. We quote the landed number, not an ex-works price that grows later.
Pricing is per project rather than per line. Because we import directly and consolidate pergolas & outdoor shading with the rest of the materials for the same room, you get one quote, one delivery window and one point of contact — and the savings show up on the total, not just on a headline reference.
If you already have drawings, send them and we will come back with a specification and a landed price. If you do not, we will build the specification with you first. Either way, nothing is ordered until the quantities, finishes and dates are agreed in writing.
Rules vary by municipality and structure type. We supply the engineering file and drawings your architect needs, and flag the permit path at survey.
Yes — structures are engineered per site for the actual wind zone, with certified anchoring. Ratings up to Beaufort 10 class are available.
The bioclimatic roof seals against rain and we add perimeter glass or ZIP screens where you want a full outdoor room — the water drains through the posts.
It depends on span, wind rating and options — after a free survey you get one fixed number covering structure, motors, installation and warranty.
Materials from this category are usually specified for interior design projects and retail fit-out. If your project needs installation as well as supply, we handle both together.